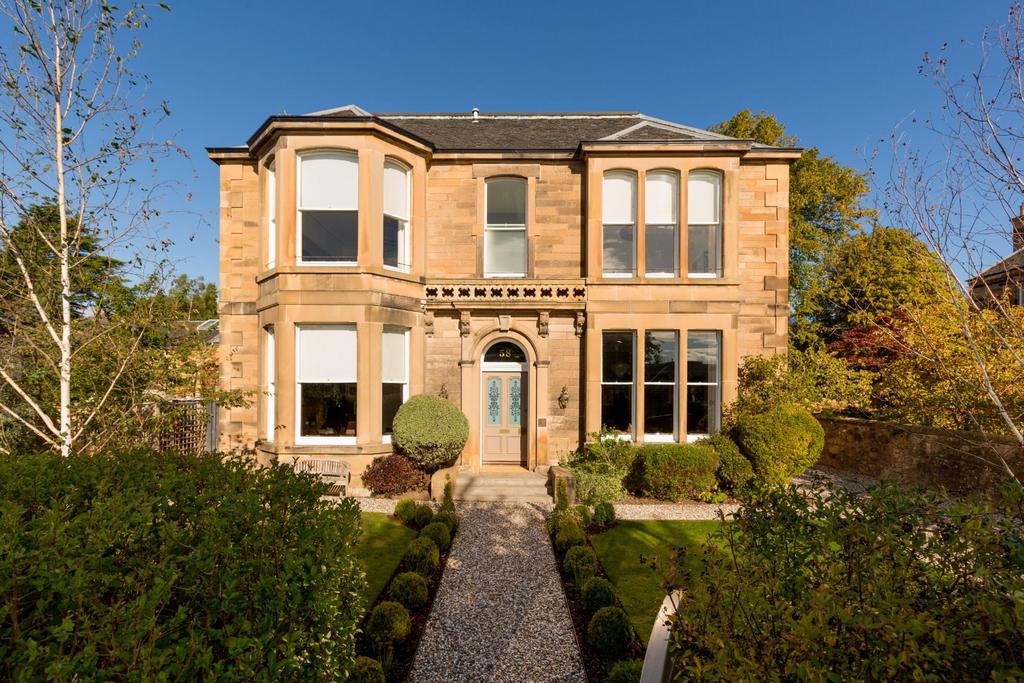
House for sale, 469 m²
Edinburgh
6 bedrooms·3 bathrooms
2.392.974 €
Listed Oct 3, 2026
About this listing
Exceptionally spacious detached Victorian villa over three floors with superb family living and reception space, off-street parking and recently landscaped front and rear gardens Description 58 St Albans Road is a magnificent detached Victorian family home which has been extensively refurbished and beautifully finished to an exceptionally high specification. The property successfully incorporates the many contemporary fixtures and fittings with a wealth of impressive original period features, including the spectacular plasterwork and cornicing, fine mantelpieces, working shutters and delightful Victorian tiles reception hall. The house offers elegant, bright and spacious family accommodation over 3 floors, with a generous total floor area of over 5,000 sq ft. Of particular note, and forming the heart of the home, is the outstanding open plan family sitting room, top of the range kitchen and dining room with glazed doors opening to the rear garden, which caters perfectly for modern family living. The front door opens to the vestibule where double doors then open into the welcoming and wonderfully light reception hallway from where the ground floor accommodation is accessed and the particularly fine stone stair rises to the upper floors. To one side of the hall there is the bay windowed south facing drawing room, currently used as a home office. It is a particularly elegant room with fine cornicing and an impressive timber mantelpiece. Situated behind this room is the family room/gym or additional bedroom with a west facing window. The centrepiece of the house is the superb family living room with south facing aspects, open to the beautifully appointed bespoke hand-built kitchen and on to the dining room to the rear. Benefitting from north, east and south aspects there is light throughout the day, creating the ideal family living space centred around the superb kitchen. To the rear of the dining room there is a utility room with a shower room while the boiler room and rear entrance and boot room are to the other side of the dining room. The stair rises to the upper floors, with a mezzanine level off the half-landing, where there is a wonderful guest bedroom with luxurious en suite shower room off. The stair continues up to the main landing where there are four further generous double bedrooms. The principal bedroom is situated to the front of the house, benefiting from a large bay window enhancing the light and southerly views, while there is a well-appointed en suite shower room off. The three other bedrooms are served by the family bath and shower room. A further stair rises to the upper floor where there are four additional rooms, ideal for a children's play area as well as further bedroom accommodation. The house is set well back from the road and is well screened by a mature hedge and trees. A private gated driveway provides off-street parking for a few cars, while a gated stone path leads to the front door, with recently landscaped lawns either side. To the rear of the house there is a sheltered and private garden with a generous lawn surrounded by mature borders, with a range of colourful shrubs and trees. The garden has recently been fully landscaped, including a wonderful patio area situated to take advantage of daylight throughout the day. Location The exclusive Grange conservation area is situated just over a mile south of the city centre and within easy reach of the main financial and business centres. The area has a strong sense of local community providing a wonderful environment for family life. There is an excellent range of cafes, restaurants, shops and leisure facilities close by in Marchmont, Newington, Bruntsfield and Morningside. Local sporting facilities include a number of golf courses and there are pleasant walks in the nearby open spaces of Arthur's Seat, Blackford Hill and the Meadows. The property currently lies in the catchment area for Sciennes Primary and James Gillespie's High School. A number of excellent independent schools are also situated within easy reach, including George Watson's College, George Heriot's and Merchiston Castle School. Square Footage: 5,052 sq ft Additional Info Listing: The property is not listed but lies within the Grange Conservation Area. Fixtures & Fittings: All fitted floor coverings, curtains, blinds, light fitting and white goods are included in the sale.
What's included
Garden
Parking
TypeDetached house
Living Area469 m²
Bedrooms6
Bathrooms3
HeatingAsk Agent
Location
Map loading soon
Neighborhood data on demand
Nearby essentials will load when this section comes into view.
Mortgage calculator
Estimated monthly payment
11.849 €/mo
Down payment10 % · 239.297 €
239.297 €2.153.677 € loan
Term
Total repayable3.554.677 €
Interest rate4.40 %
Representative estimate · Landomo is not a mortgage broker. · Rates updated April 2026