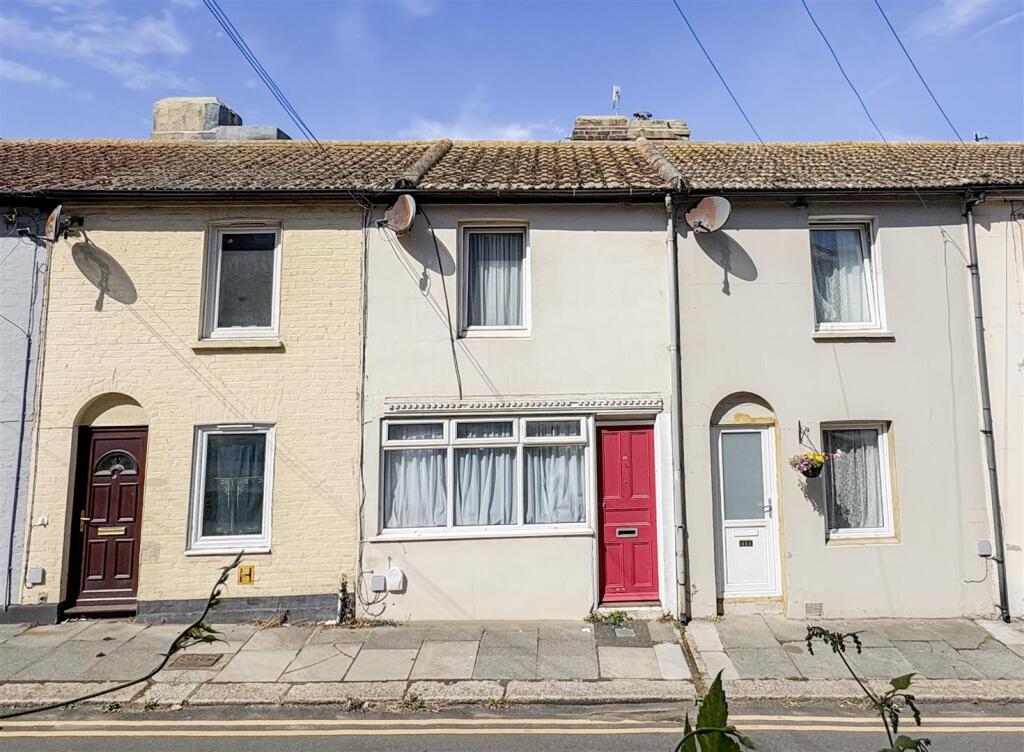
House to rent
Hastings, Trinity Triangle, Blacklands
2 bedrooms·1 bathroom
1.147 €/mo
Listed Aug 24, 2026
About this listing
This well-presented two-bedroom split-level terraced house is situated in the heart of Hastings Town Centre, offering convenient access to the mainline train station, seafront promenade and local amenities.
The property comprises a good-sized living room and a fitted kitchen with a gas hob and standing units. Stairs lead to the first floor, which offers two bedrooms, comprising one double and one single bedroom. The bathroom is located on the lower ground floor and features a corner bath with an overhead shower.
Further benefits include a rear courtyard garden and a garage to the rear, providing useful outdoor space and additional storage. The property also benefits from gas central heating and retains charming cottage-style features, including low ceilings and varnished beams.
Please note:
An annual household income of £29,250 will be required for the affordability criteria of this property.
Appliances Included - Freestanding Oven/Hob
Available End September 2026.
Living Room - 3.51m x 3.48m (11'6" x 11'5") -
Kitchen - 3.00m x 2.72m (9'10" x 8'11") -
Bedroom One - 3.56m x 3.48m (11'8" x 11'5") -
Bedroom Two - 2.74m x 2.62m (9'0" x 8'7") -
Bathroom - 3.48m x 2.69m (11'5" x 8'10") -
Courtyard - 5.33m x 3.48m (17'6" x 11'5") -
Garage - 5.92m x 2.74m (19'5" x 9'0") -
Appliances As Per Summary -
Council Tax Band A - £1,784.39 Per Annum -
What's included
Terrace
Garden
Garage
TypeTerraced house
Bedrooms2
Bathrooms1
HeatingGas Central
Deposit1.323 €
MunicipalityHastings
Location
Map loading soon
Neighborhood data on demand
Nearby essentials will load when this section comes into view.