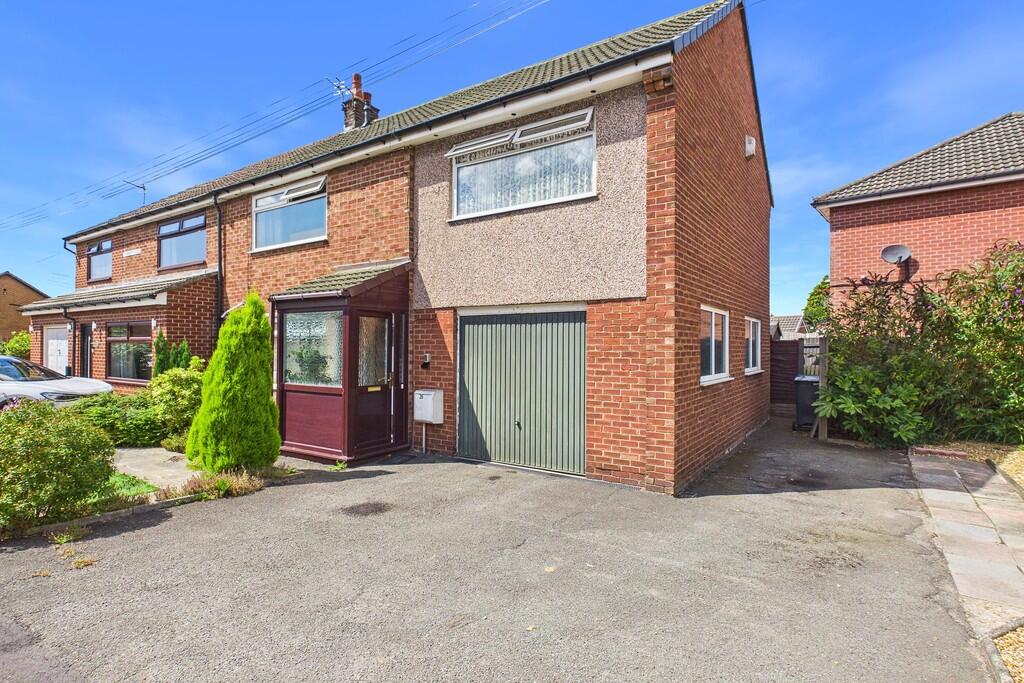
House for sale, 119 m²
Preston, Brownedge, Bamber Bridge
4 bedrooms·2 bathrooms
295.935 €
2.487 €/m²
Listed Oct 7, 2026
About this listing
* 4 Bedroom Semi-Detached Home
* On a Generous Corner Plot
* Offered With No Chain
Occupying a generous corner plot in a convenient and well-connected location, this spacious four-bedroom semi-detached home presents an excellent opportunity for buyers looking to create a wonderful long-term family home. Having been lovingly maintained over the years, the property is well presented throughout but offers fantastic potential for cosmetic modernisation, allowing the next owner to add their own style and value.
Ideally situated with excellent transport links to the A6, M65 and M6 motorway network, the property is perfect for commuters whilst remaining within easy reach of a wide range of local shops, supermarkets and everyday amenities. Families will also appreciate the selection of highly regarded primary and secondary schools nearby.
Externally, the property benefits from driveway parking, a well-kept front garden and additional side garden, enhancing the feeling of space provided by its corner plot position. A porch leads into the entrance hallway, providing access to the ground floor accommodation.
To the front of the home is a bright and spacious living room, featuring a large window that fills the room with natural light. This welcoming space flows seamlessly into the dining area, creating an ideal layout for both everyday family life and entertaining. A glazed panelled door leads through to a second reception room at the rear, offering lovely views over the garden and providing a versatile additional living space, ideal as a family room, playroom, home office or garden room.
The kitchen is fitted with a range of wall and base units and provides space for an under-counter fridge and freezer, dishwasher, and a freestanding gas cooker, offering a practical layout with plenty of scope for updating to suit modern tastes.
To the first floor, the property offers four genuine double bedrooms, making it an ideal choice for growing families. Bedrooms one and four both benefit from fitted bedroom furniture, while bedroom three includes a fitted sink and built-in cupboards, offering useful storage and flexibility.
The family bathroom comprises a three-piece suite including a panelled bath with shower over, pedestal wash basin and WC. In addition, there is a separate shower room with a shower cubicle, providing extra convenience for busy households.
A particularly valuable feature of the home is the substantial garage, which incorporates a useful utility area with space and plumbing for a washing machine and tumble dryer. Beyond this is a separate room with a WC and wash basin, providing a practical additional facility that could be ideal for those working on projects in the garage or spending time in the garden.
The enclosed rear garden has been designed with ease of maintenance in mind, featuring artificial lawn, well-stocked shrub borders and plenty of space to enjoy outdoor seating and entertaining throughout the warmer months.
Offering generous living accommodation, four double bedrooms, excellent potential to modernise and a highly convenient location, this is a fantastic opportunity to purchase a spacious family home with scope to create something truly special.
PORCH
HALLWAY
LIVING ROOM 13' 4" x 11' 10" (4.06m x 3.61m)
DINING AREA 7' 5" x 9' (2.26m x 2.74m)
REAR RECEPTION ROOM 8' 1" x 10' (2.46m x 3.05m)
KITCHEN 8' 11" x 8' 10" (2.72m x 2.69m)
FIRST FLOOR
BEDROOM ONE 13' 4" x 11' 11" (4.06m x 3.63m)
BEDROOM TWO 12' 8" x 11' 3" (3.86m x 3.43m)
BEDROOM THREE 9' 8" x 9' (2.95m x 2.74m)
BEDROOM FOUR 9' 3" x 9' (2.82m x 2.74m)
BATHROOM 7' x 5' 7" (2.13m x 1.7m)
SHOWER ROOM 2' 7" x 6' (0.79m x 1.83m)
GARAGE 12' 6" x 20' 7" (3.81m x 6.27m)
WC
WALTON LE DALE is a large village in the borough of South Ribble, in Lancashire. It lies on the south bank of the River Ribble, opposite the city of Preston. Catering for all buyers, it boasts reputable schools, transport links and motorway networks for those who want amenities with the Capitol Center retail park right on your doorstep. The Walton-le-Dale loop provides scenic walking along the Old Tram Road and River Darwen whilst the Guild Wheel and Brockholes Nature Reserve are just a short distance away.
Whilst we believe the data within these statements to be accurate, any person(s) intending to place an offer and/or purchase the property should satisfy themselves by inspection in person or by a third party as to the validity and accuracy.
Please call to arrange a viewing on this property now. Our office hours are 9am-5pm Monday to Friday and 9am-4pm Saturday.
What's included
Garden
Parking
TypeSemi-detached house
Living Area119 m²
Bedrooms4
Bathrooms2
HeatingAsk Agent
Location
Map loading soon
Neighborhood data on demand
Nearby essentials will load when this section comes into view.
Listed on
Mortgage calculator
Estimated monthly payment
1.465 €/mo
Down payment10 % · 29.594 €
29.594 €266.341 € loan
Term
Total repayable439.600 €
Interest rate4.40 %
Representative estimate · Landomo is not a mortgage broker. · Rates updated April 2026