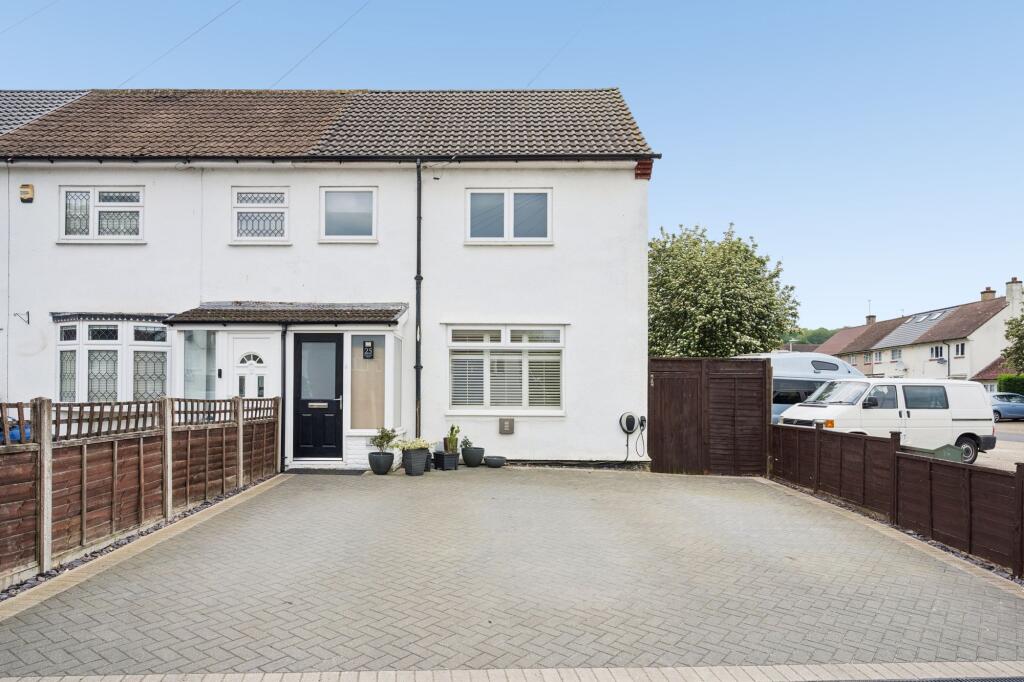
House for sale, 80 m²
Watford
2 bedrooms·1 bathroom
524.977 €
6.562 €/m²
Listed Sep 8, 2026
About this listing
A TWO BEDROOM END OF TERRRACE (NO FINES) PROPERTY LOCATED ON A POPULAR ROAD, FURTHER ROOM TO EXTEND TO THE SIDE AND REAR SUBJECT TO USUAL PLANNING PERMISSION.
This well-presented two bedroom end of terrace house offers spacious accommodation and excellent potential for further extension to the side and rear (subject to the usual planning consents). Built using the Wimpey No Fines construction method, the property features a bright and airy interior with a generous living room, a well-proportioned kitchen, and two comfortable bedrooms and accessible storage.
The layout is ideal for families, providing flexibility and ample storage throughout. Off street parking is available for multiple large cars, ensuring convenience for households with several vehicles. Situated on a popular residential road, the property enjoys a sought-after location just one mile from Carpenders Park train station, making it perfect for commuters. The six foot side space not only enhances privacy but also offers additional scope for development.
This home represents a fantastic opportunity for buyers looking to personalise and add value, while benefiting from a practical and versatile layout - Early viewing is highly recommended to fully appreciate the potential and generous proportions of this attractive property.
Front Reception Room
3.73m x 4.6m
Front reception room featuring a front-aspect double-glazed window, ceiling-mounted light fitting, two wall-mounted radiator, and laminated wood flooring.
Kitchen / Breakfast room
2.54m x 4.57m
Fully fitted kitchen/breakfast room with rear-aspect double-glazed window overlooking the private rear garden. Comprising a full range of base and eye-level units, with space and plumbing for a washing machine, freestanding cooker with hob, tumble dryer, dishwasher, and separate fridge and freezer. Finished with tiled walls and flooring.
Bedroom Two
2.95m x 3.48m
Spacious double bedroom to the rear of the property featuring a fitted cupboard, wall-mounted radiator, and rear-aspect double-glazed window.
Bedroom One
2.97m x 3.23m
Spacious front bedroom with large double wardrobe, wall mounted radiator and front aspect double glazed window.
Study / Nursery
2.59m x 3.23m
Home office/Nursery located on the first floor with front aspect double glazed window, wall mounted radiator and stairs providing access to the loft room and double bedroom.
Accessible storage
2.87m x 5.59m
Accessible storage access via an internal staircase, rear aspect double glazed velux windows.
Bathroom
Modern clean and tidy bathroom with a panel enclosed bath with overhead theromastatic shower and glass screen, pedestal wash hand basin, heated towel radiator and rear aspect frosted double glazed windows.
WC
First floor wc with rear aspect double glazed window.
Garden
7.93m x 15.25m
Patio laid to lawn, storage shed and single garage.
Garden
Side space providing additonal room to extend subject to planning permission.
Parking - Off street
Dedicated off street parking for three large vehicles, EV charger point and side access to garden.
Disclaimer
We have prepared these particulars as a general guide of the property and they are not intended to constitute part of an offer or contract. We have not carried out a detailed survey of the property and we have not tested any apparatus, fixtures, fittings, or services. All measurements and floorplans are approximate, and photographs are for guidance only. These should not be relied upon for the purchase of carpets or any other fixtures or fittings.
Where applicable, Lease details, service charges and ground rent have been provided by the client and should be checked and confirmed by your solicitor prior to exchange of contracts.
The annual Council Tax charge is reviewed annually by the Local Authority and could be subject to an increase after March each year.
What's included
Terrace
Key Stats
Key Stats
TypeTerraced house
Living Area80 m²
Bedrooms2
Bathrooms1
HeatingGas Central
Location
Map loading soon
Neighborhood data on demand
Nearby essentials will load when this section comes into view.
Listed on
Mortgage calculator
Estimated monthly payment
2.599 €/mo
Down payment10 % · 52.498 €
52.498 €472.479 € loan
Term
Total repayable779.834 €
Interest rate4.40 %
Representative estimate · Landomo is not a mortgage broker. · Rates updated April 2026