House for sale
Blackburn
5 bedrooms·2 bathrooms
314.392 €
Listed Sep 10, 2026
About this listing
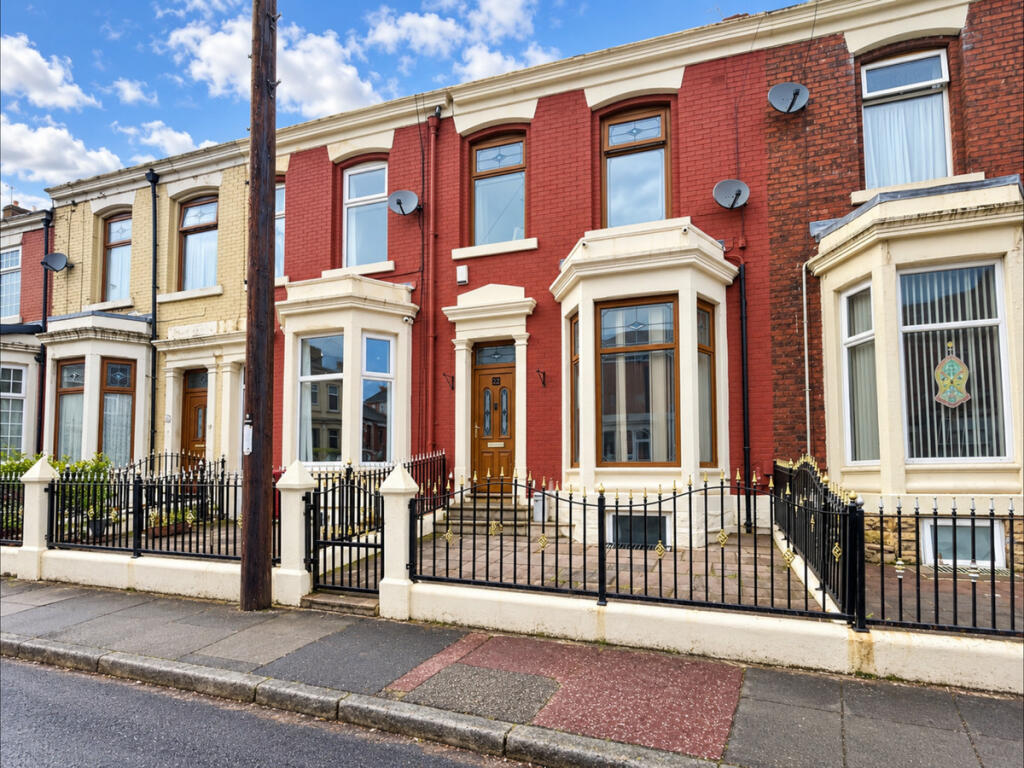
An impressive and substantial five-bedroom mid-terraced family home, arranged over four floors and situated on Burlington Street in a convenient and well-established residential area of Blackburn.
Offering exceptionally spacious and versatile accommodation, the property is ideally suited to larger or growing families and provides excellent potential for those seeking flexible living space.
The location is particularly convenient for a wide range of everyday amenities, Blackburn town centre. Families are well served by nearby primary and secondary schools including Tauheedul Islam Girls High School, Queen Elizabeth’s Grammar School, and Blackburn College.
Excellent transport connections are available, with Blackburn railway station approximately 0.9 miles away, together with regular local bus services and convenient road access towards the M65 motorway network and surrounding towns.
Internally, the accommodation begins with an entrance vestibule leading into a spacious hallway. There are two generous reception rooms offering excellent family and entertaining space, together with a large modern kitchen/breakfast room and a useful utility room/W.C.
To the first floor are three double bedrooms, with the impressive principal bedroom benefiting from fitted wardrobes, together with a three-piece family bathroom.
The second floor provides a further two double bedrooms and an additional family bathroom, making this an excellent layout for larger households.
A particularly valuable feature is the basement level, which provides an additional substantial room offering superb versatility and the potential to be utilised as a third reception room, games room, home office or even a sixth bedroom, subject to individual requirements and any necessary regulations.
Externally, the property benefits from a low-maintenance garden to the front, whilst to the rear is an enclosed, low-maintenance paved garden. The property is further enhanced by a large garage situated to the rear, providing excellent storage and parking facilities with convenient vehicular access.
A substantial and highly versatile family home offering an impressive amount of accommodation across four floors, ideally positioned for schools, amenities, places of worship and excellent transport connections. Early viewing is highly recommended to fully appreciate the size and potential this superb property has to offer.
GROUND FLOOR
Entrance Vestibule
Double glazed external door to the front aspect, decorative tiled flooring, coved ceiling, and internal door with part stain glass window to the hallway.
Hallway 1
5'8" x 29'4" (1.73m x 8.94m)
Radiator, decorative tiled flooring, coved ceiling, and spindle staircase to the first floor.
Hallway 2
3'0" x 17'7" (0.91m x 5.36m)
Stone steps down to the hallway leading to the basement room.
Lounge
12'9" x 20'0" (3.89m x 6.1m)
Double glazed bay window to the front aspect, radiator, fireplace with wood burning stove, wall and pendent lighting, coved ceiling, and TV point.
Second Reception Room
10'2" x 14'5" (3.1m x 4.39m)
Double glazed window to the rear aspect, radiator, coved ceiling, and wall TV point.
Kitchen / Breakfast Room
9'1" x 18'8" (2.77m x 5.69m)
Fitted with a range of modern wall and base units, complimentary work surfaces incorporating a stainless steel sink and drainer with mixer tap and splash backs. Mid range electric over, five ring gas hob with extractor hood over. Integrated dishwasher, space for American style fridge/freezer, radiator, breakfast bar with pendent lighting over, tiled flooring, ceiling spot lighting, double glazed window and external door to the side aspect.
Utility Room / W.C.
9'2" x 6'2" (2.79m x 1.88m)
Fitted with a range of modern wall units, complimentary work surfaces, plumbed for a washer, space for appliance, and wall mounted boiler. Low level W.C., pedestal wash hand basin, decorative tiled flooring, and double glazed window to the rear aspect.
FIRST FLOOR
First Floor Landing
6'4" x 23'3" (1.93m x 7.09m)
Spindle balustrade, wood effect flooring, and staircase to the second floor.
Master Bedroom
16'4" x 15'6" (4.98m x 4.72m)
Two double glazed windows to the front aspect, radiator, wood effect flooring, and built in fitted wardrobes with mirror sliding doors along one wall.
Bedroom Two
9'7" x 14'6" (2.92m x 4.42m)
Double glazed window to the rear aspect, radiator, and wood effect flooring.
Bedroom Three
9'4" x 10'10" (2.84m x 3.3m)
Double glazed window to the rear aspect, radiator, wood effect flooring, and loft access.
Family Bathroom
5'5" x 7'10" (1.65m x 2.39m)
Three piece suite comprising bath with mixer tap / shower head, wash hand basin with mixer tap set in a vanity unit with mirror cabinet over, dual flush low level W.C., heated towel rail, elevated splash back walls, and double glazed window to the side aspect.
SECOND FLOOR
Second Floor Landing
5'8" x 15'2" (1.73m x 4.62m)
Spindle balustrade, and double glazed window to the rear aspect.
Bedroom Four
15'4" x 14'4" (4.67m x 4.37m)
Vaulted ceiling with two velux roof windows, and a radiator.
Bedroom Five
8'5" x 10'0" (2.57m x 3.05m)
Double glazed window to the rear aspect, and a heated towel rail.
Bathroom
8'5" x 4'10" (2.57m x 1.47m)
Three piece suite comprising bath with mixer tap and mains shower over, hand wash basin with mixer tap set in a vanity unit, dual flush low level W.C., elevated splash back walls, wood effect flooring, and extractor.
BASEMENT LEVEL
Basement Room
11'11" x 18'2" (3.63m x 5.54m)
Double glazed window to the front aspect, radiator, and gas fire point.
EXTERNAL
Front Garden
Low maintenance garden Indian stone paved, wrought iron railings, and gated access.
Rear Garden
Low maintenance garden with split level paved patio, shrub borders, wall enclosed with gated access to the rear.
Detached Garage
11'6" x 22'6" (3.51m x 6.86m)
Electric roller shutter door, power/lighting, double glazed windows to the side, rear and external door.
What's included
Terrace
Garden
Parking
Cellar
Key Stats
Key Stats
TypeTerraced house
Bedrooms5
Bathrooms2
HeatingAsk Agent
Location
Map loading soon
Neighborhood data on demand
Nearby essentials will load when this section comes into view.
Listed on
Mortgage calculator
Estimated monthly payment
1.557 €/mo
Down payment10 % · 31.439 €
31.439 €282.953 € loan
Term
Total repayable467.018 €
Interest rate4.40 %
Representative estimate · Landomo is not a mortgage broker. · Rates updated April 2026