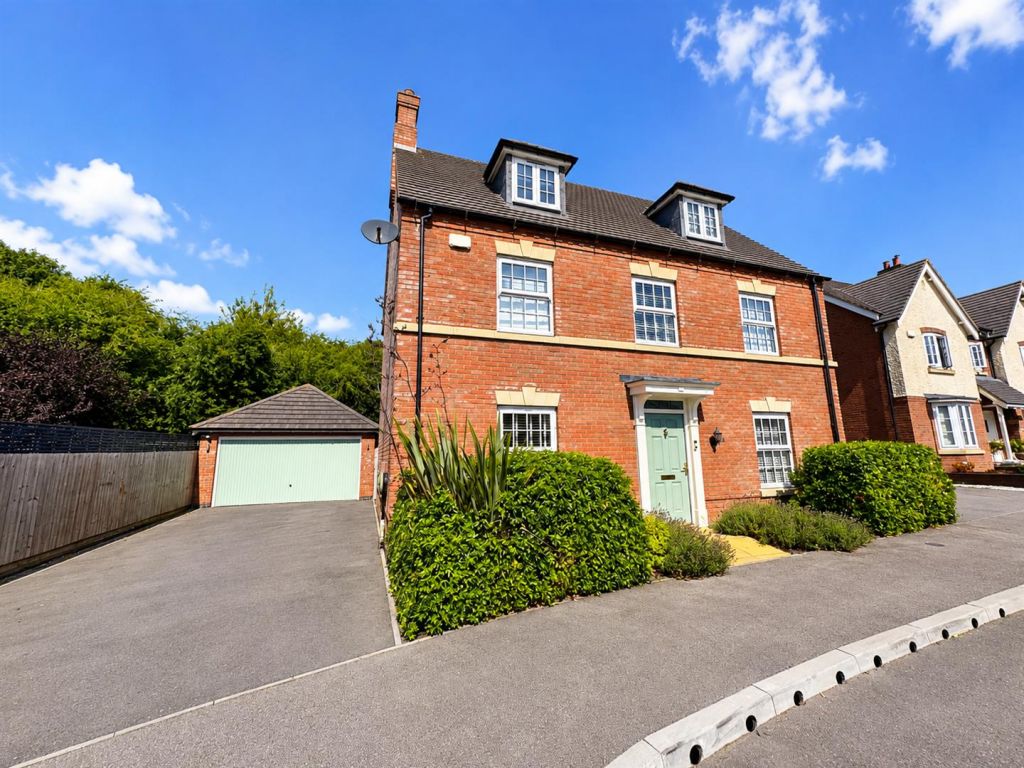
House for sale
Harborough, Broughton Astley
5 bedrooms·3 bathrooms
684.507 €
Listed Aug 21, 2026
About this listing
Welcome to this beautifully presented detached home, ideally situated in the popular village of Broughton Astley, offering modern and versatile living accommodation arranged over three floors.
The spacious entrance hallway provides a welcoming first impression, with useful understairs storage. The dual-aspect living room benefits from an abundance of natural light and features French doors opening directly onto the rear garden.
The breakfast kitchen provides a fantastic space for family living and dining, with ample room for a dining table alongside additional seating at the breakfast bar. The kitchen is fitted with a range of wall and base units, integrated appliances including an oven, microwave, induction hob, extractor fan and dishwasher. The adjoining utility room offers plumbing for a washing machine and tumble dryer, together with further useful storage.
Also located on the ground floor is a versatile additional reception room, currently used as a playroom, but offering excellent flexibility to suit your needs. This could be utilised as a dining room, study or snug. A convenient downstairs WC completes the ground floor.
To the first floor, the impressive master bedroom offers generous proportions, built-in wardrobe space and a stylish en-suite shower room. There are two further double bedrooms on this floor, both benefiting from built-in storage, alongside the family bathroom.
The second floor provides two additional double bedrooms, accompanied by a further shower room, making this an ideal home for growing families or those looking for flexible accommodation.
Outside, the rear garden is mainly laid to lawn, with a patio area providing the perfect space for outdoor dining and entertaining. A wooded area to the rear gives the garden a sense of privacy. To the front, there is a driveway providing off-road parking, a double garage and an electric vehicle charging point.
Entrance Hallway -
Living Room - 3.53m x 6.53m (11'07 x 21'05 ) -
Breakfast Kitchen - 5.03m x 3.81m (16'06 x 12'06 ) -
Snug/Study - 9'11 x 9'09 -
Wc -
Bedroom One - 3.89m x 3.61m (12'09 x 11'10 ) -
Bedroom Two - 4.75m x 3.53m (15'07 x 11'07 ) -
Bedroom Three - 3.61m x 2.57m (11'10 x 8'05 ) -
Bedroom Four - 3.00m x 3.12m (9'10 x 10'03 ) -
Bedroom Five -
Bathroom - 1.93m x 2.24m (6'04 x 7'04 ) -
Shower Room - 2.59m x 1.68m (8'06 x 5'06 ) -
En-Site - 1.17m x 2.51m (3'10 x 8'03 ) -
Garage -
What's included
Terrace
Garden
Parking
Key Stats
Key Stats
TypeDetached house
Bedrooms5
Bathrooms3
Energy ClassB
HeatingAsk Agent
MunicipalityHarborough
Location
Map loading soon
Neighborhood data on demand
Nearby essentials will load when this section comes into view.
Listed on
Mortgage calculator
Estimated monthly payment
3.389 €/mo
Down payment10 % · 68.451 €
68.451 €616.056 € loan
Term
Total repayable1.016.810 €
Interest rate4.40 %
Representative estimate · Landomo is not a mortgage broker. · Rates updated April 2026