House for sale
Truro
2 bedrooms·1 bathroom
142.205 €
Listed Sep 26, 2026
About this listing
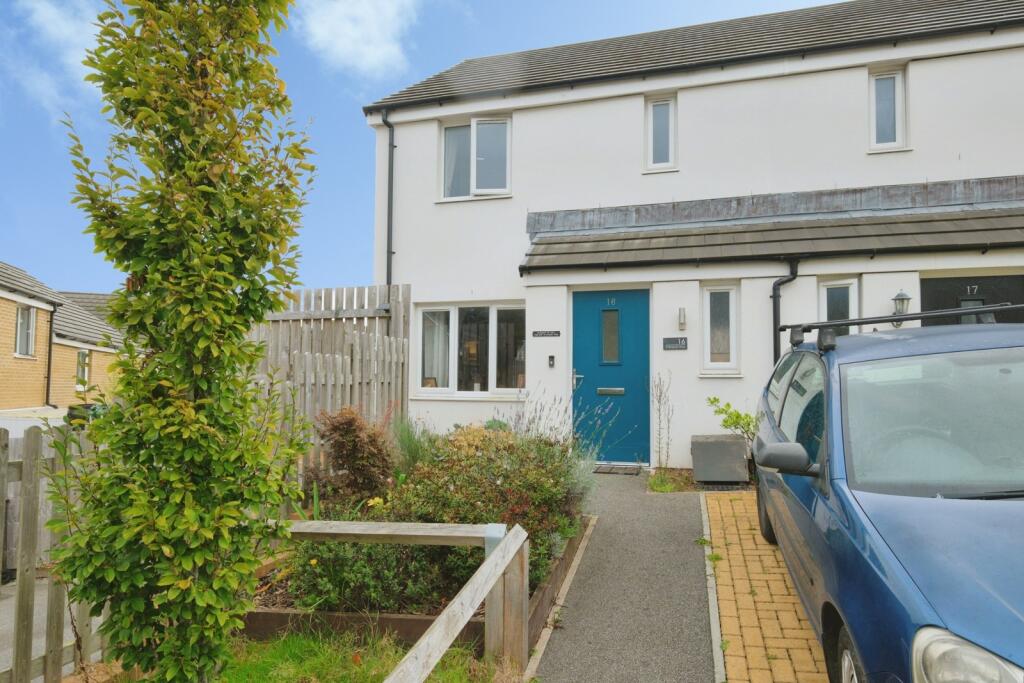
A two-bedroom end-of-terrace house with two parking spaces
We are delighted to present an exciting opportunity to step onto the property ladder with this shared ownership home, offering a 40% share for £120,000. Built in 2023, this well-presented end-of-terrace house still benefits from the remainder of its NHBC warranty. Inside, there is a bright living room, a fitted kitchen/diner and two double bedrooms, together with a ground-floor cloakroom and a first-floor bathroom. Outside, there is a planted garden to the front, an enclosed, low-maintenance garden to the rear and two parking spaces.
The Location
St Budock Way sits within the popular Eve Parc development, a modern Persimmon Homes community on the outskirts of Falmouth, close to the village of Budock Water. The development features open green spaces and tree-lined surroundings, with public footpaths leading out to countryside walks. Swanpool and Maenporth beaches are within easy reach, Falmouth School is just a short walk away, and Penmere railway station is around a mile and a half from the development.
Falmouth is one of Cornwall's most sought-after towns, set around a historic harbour at the mouth of the Fal estuary. The town centre offers a lively mix of independent shops, galleries, cafés, pubs and restaurants, while the waterfront is home to the National Maritime Museum Cornwall. Pendennis Castle, Gyllyngvase Beach and the South West Coast Path are all close by, and the surrounding waters are renowned for sailing and watersports. Falmouth University adds to the town's creative atmosphere, and the Maritime Line connects to Truro, with onward services to London Paddington.
Entrance Hall
Stairs rising to the first floor and doors to the living room and cloakroom. The consumer unit is also located here.
Cloakroom
Close-coupled WC and a corner pedestal hand wash basin with a tiled splashback. Radiator and an obscure double-glazed window to the front aspect.
Living Room
A light and comfortable reception room with a double-glazed window to the front aspect, a radiator and a useful understairs storage cupboard. Door to the kitchen/diner.
Kitchen/Diner
Fitted with a range of white eye-level and base units with contrasting wood-effect worktops and tiled splashbacks, one unit housing the Ideal boiler. Stainless steel one and a half bowl sink and drainer with a mixer tap, set beneath a double-glazed window overlooking the rear garden. Built-in electric oven and hob with a stainless steel splashback and chimney-style extractor hood. Space and plumbing for a washing machine, and space for a tall fridge freezer. The dining area has room for a family-sized table, a radiator and double-glazed French doors opening onto the rear garden.
First Floor Landing
Loft access hatch, an airing cupboard with shelving, and doors to both bedrooms and the bathroom.
Bedroom One
A bright double bedroom with two double-glazed windows to the rear aspect, offering a pleasant outlook over the treetops. Radiator. Ample space for a double bed and a full range of bedroom furniture, with room for a desk or dressing table.
Bedroom Two
A second generous double bedroom with two double-glazed windows to the front aspect, giving a bright and airy feel. Radiator and a built-in cupboard, with room for freestanding wardrobes and further furniture.
Bathroom
White suite comprising a panelled bath with a shower attachment and glass screen, a pedestal hand wash basin and a close-coupled WC. Tiled surrounds to the bath and basin, a radiator and an obscure double-glazed window.
Outside – Front
A pathway leads to the front door, flanked by an established raised bed planted with a variety of shrubs. There is a further small area of garden to the side, and a side pathway leads to the rear garden through a secure gate.
Outside – Rear
An enclosed, fully fenced and low-maintenance garden. A paved patio sits directly outside the French doors, leading onto an area of artificial lawn bordered by a raised timber planting bed. At the far end, a gravelled area provides a further seating space, and a paved pathway runs along the side of the garden to the gate. Outside light and timber garden shed.
Parking
Two parking spaces.
Tenure and Additional Information
Tenure: Leasehold (shared ownership)
Share offered: 40% for £120,000
Lease: 199 years from 2023 (196 years remaining)
Rent on remaining share: £363.01 per month
Service charge: £38.76 per annum
Buildings insurance: £14.97 per month
NHBC warranty: From 2023, approximately seven years remaining
EPC rating: B
Council Tax band: B
Local connection criteria apply. Please ask the agent for details.
What's included
Terrace
Garden
Parking
TypeTerraced house
Bedrooms2
Bathrooms1
Energy ClassB
HeatingAsk Agent
Location
Map loading soon
Neighborhood data on demand
Nearby essentials will load when this section comes into view.
Listed on
Mortgage calculator
Estimated monthly payment
704 €/mo
Down payment10 % · 14.221 €
14.221 €127.984 € loan
Term
Total repayable211.240 €
Interest rate4.40 %
Representative estimate · Landomo is not a mortgage broker. · Rates updated April 2026