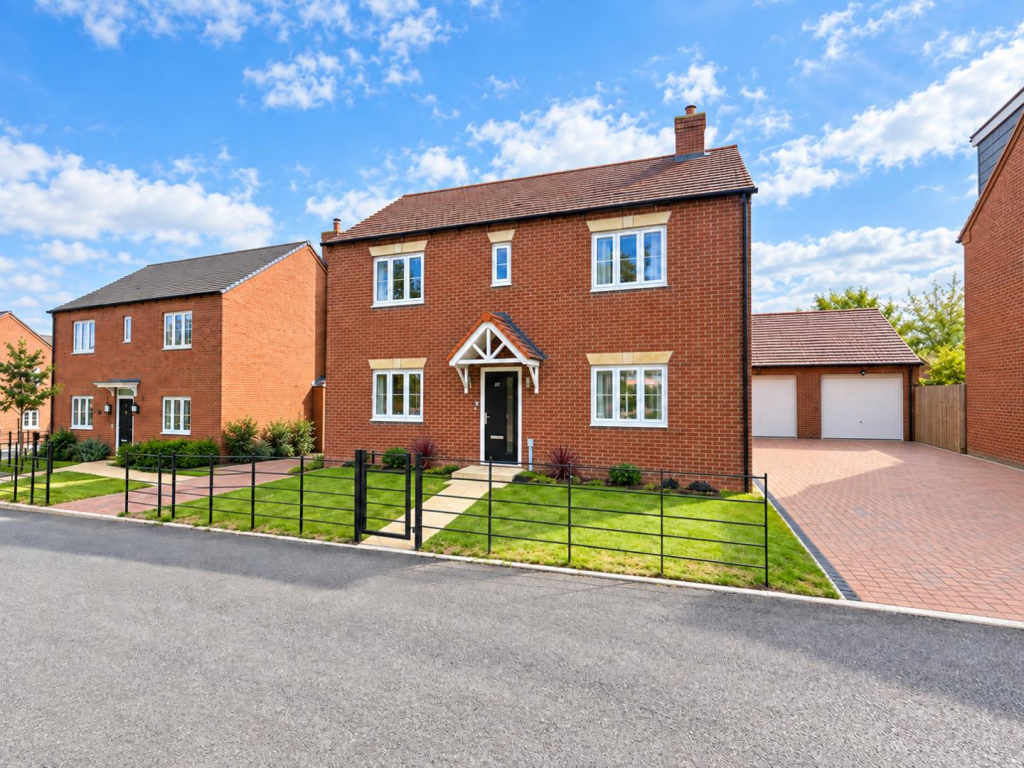
House for sale, 146 m²
Northampton
4 bedrooms·3 bathrooms
554.487 €
3.798 €/m²
Listed Sep 18, 2026
About this listing
A four bedroom detached family home, situated in this cul-de-sac location, built by Messrs Barry Howard Homes to their popular 'Bardon' design, situated in the popular village of Weedon. Forming part of a Canal side development, within walking distance to amenities and overlooking fields.
Accommodation comprises entrance hall, dual aspect sitting room with bi-fold doors onto the garden, study, cloakroom/WC, kitchen/breakfast room with bi-fold doors and a utility room. From the first floor landing is the master bedroom with semi vaulted ceiling, built-in wardrobes and ensuite, second bedroom with ensuite and built-in wardrobes, family bathroom and a further two good size bedrooms with built-in wardrobes.
Externally, to the front is a lawned garden with wrought iron fencing and pathway leading to the front door and a block paved driveway with parking for two/three vehicles leading to a garage. There is a courtesy door into the garden as well as gated side access. To the rear is a lawed garden with paved patio area, a range of shrubs and borders, and enclosed by timber fencing. Further benefits include gas radiator heating, double glazing and remaining balance of warranty. (B/1570/M)
AGENTS NOTE - There is an annual service charge to the estate of circa £150 per annum
Weedon has a host of amenities available from schooling, shops, public houses and cafes. The popular Weedon barracks which has a variety of businesses on site. With good access to the M1, A5, A43 and A45 as well as access to train stations at the nearby Long Buckby and Northampton.
* TENURE - Freehold
* COUNCIL TAX BAND - E
Entrance Hall -
Cloakroom/Wc -
Study - 3.07m x 2.26m (10'1 x 7'5) -
Sitting Room - 6.48m x 3.53m (21'3 x 11'7) -
Kitchen/Breakfast Room - 6.81m x 0.43m (22'4 x 1'5) -
Utility Room - 1.68m x 1.60m (5'6 x 5'3) -
Bedroom 1 - 4.85m x 3.33m (15'11 x 10'11) -
Dressing Room And En-Suite -
Bedroom 2 - 3.56m x 3.07m (11'8 x 10'1) -
En-Suite -
Bedroom 3 - 3.89m x 2.82m (12'9 x 9'3) -
Bedroom 4 - 3.28m x 3.02m (10'9 x 9'11) -
Bathroom -
What's included
Garden
Garage
Parking
TypeDetached house
Living Area146 m²
Bedrooms4
Bathrooms3
HeatingGas Central
Location
Map loading soon
Neighborhood data on demand
Nearby essentials will load when this section comes into view.
Listed on
Mortgage calculator
Estimated monthly payment
2.746 €/mo
Down payment10 % · 55.449 €
55.449 €499.038 € loan
Term
Total repayable823.670 €
Interest rate4.40 %
Representative estimate · Landomo is not a mortgage broker. · Rates updated April 2026