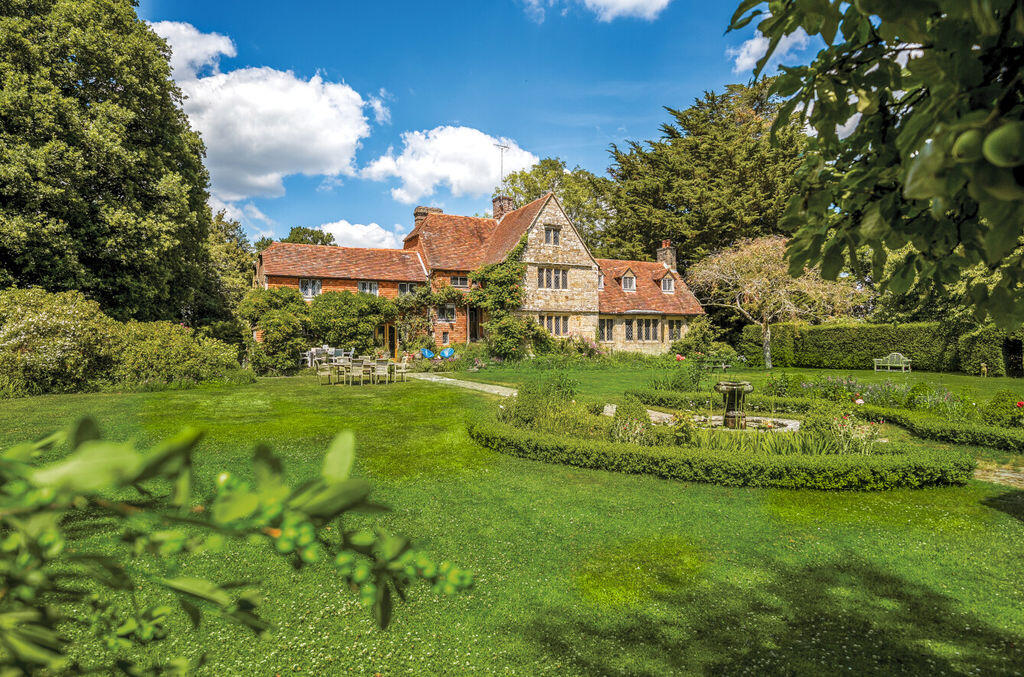
House for sale, 448 m²
Tonbridge
7 bedrooms·6 bathrooms
2.182.556 €
4.871 €/m²
Listed Sep 17, 2026
About this listing
King John’s Lodge is an exceptional Grade II Listed country house believed to date from the 16th century, occupying an elevated position within approximately 3.4 acres of beautifully established gardens and grounds.
Complete with an air source heated outdoor swimming pool, all-weather tennis court and magnificent uninterrupted southerly views, King John’s Lodge offers over 4,820 sq. ft of wonderfully proportioned accommodation, creating the perfect setting for family life, entertaining and country living in one of the area's most desirable locations.Rich in period character, the property retains an abundance of original features including exposed timbers, leaded light windows, impressive fireplaces and elegant reception rooms, whilst offering generous and well-balanced accommodation ideally suited to modern family living. The heart of the home is a series of spacious and interconnected living areas, providing excellent flexibility for both everyday family life and larger gatherings. The principal reception rooms overlook the stunning south-facing gardens, complemented by a spacious kitchen/breakfast room, dining room, snug, utility room and cellar. The first and second floors provide seven bedrooms, several benefiting from en suite facilities, creating an ideal layout for a growing family or visiting guests.Whilst the property has been lovingly maintained, it now offers an exciting opportunity for sympathetic modernisation, allowing an incoming purchaser to enhance and personalise this remarkable home whilst preserving its outstanding period character. With its generous proportions, practical layout and exceptional setting, King John’s Lodge has all the ingredients to become one of the finest family homes in the area.
The gardens and grounds are a particular highlight. Formal south-facing gardens extend from the house with uninterrupted rural views, complemented by a wildflower meadow, orchard planted with a variety of fruit trees, paddock and mature specimen trees creating complete privacy and an idyllic setting. There are also two substantial garden sheds/outbuildings and extensive gravel parking approached via a private entrance.Situated on a quiet country lane on the edge of the sought-after village of Etchingham, the property combines peaceful country living with excellent accessibility. Etchingham station offers regular services to London Charing Cross in approximately 1 hour 10 minutes. The area is renowned for its excellent choice of state and independent schools, beautiful countryside and an abundance of walking, cycling and riding routes.
VIEWING: By appointment only. Sussex Office: WHAT3WORDS: ///UNICORNS.WIDELY.CIVICTENURE: FreeholdSERVICES & UTILITIES:Electricity supply: Mains Water supply: MainsSewerage: Private Heating: OilBROADBAND & MOBILE COVERAGE: Visit or enquire with the office for more information.LOCAL AUTHORITY: TAX: Band G EPC: NAFLOOD & EROSION RISK:Visit flood-map-for-planning.service.gov.uk or enquire with the office for more information.PHYSICAL CHARACTERISTICS: Brick, stone and tile elevations and tiled roof.
PARTICULARS, PLANS AND SCHEDULES: The particulars and acreages stated, together with the plans are believed but not guaranteed to be correct. They are given by the Agents to assist viewers but are specifically excluded from any contract. Prospective purchasers must satisfy themselves as to the information enclosed.
IMPORTANT NOTICE: Lambert & Foster themselves and the vendors and/or lessors of this property whose agents they are, give notice that: The particulars are set out as a general outline only for guidance and do not constitute part of an offer or contract. All descriptions, dimensions, references to condition and necessary permissions for the use and occupation and other details are given in good faith and are believed to be correct. Any intending purchasers/lessees should not rely on them as statements or presentations of fact but satisfy themselves by inspection or otherwise as to the correctness of each of them. If there are any points which are of particular importance to you, please contact the office and we will be pleased to check the information, particularly if you are travelling some distance to view the property.In accordance with the Digital Market, Competiton and Consumers (DMCC) Act 2024, we must advise that we have not tested any of the main services, various electrical or gas appliances and fixtures which may be referred to in these sales particulars. Any prospective purchasers are strongly advised to satisfy themselves that such are in working order. No person in the employment of the Agents has any authority to make or give any representations or warranty whatever in relation to this property.MONEY LAUNDERING
REGULATION: In accordance with Money Laundering Regulations, we are now required to obtain proof of identification for all vendors and purchasers. You will need to supply information required for us to complete our identification checks which will include your date of birth, main residential address and a colour copy of your passport or photo driving licence. Lambert & Foster apologise for any inconvenience this may cause, but it is a legal requirement. Lambert & Foster will not be able to conclude a sale on your behalf to any person or people who are unable to provide confirmation of identification. Note: Lambert & Foster currently employs the services of Smartsearch to verify the identity and address of vendors/purchasers.
DISCLOSURE: The seller of this property is an employee of Lambert & Foster. In accordance with the Estate Agents Act 1979 and The Property Ombudsman Code of Practice, this interest is disclosed to all prospective purchasers.
What's included
Garden
Parking
TypeDetached house
Living Area448 m²
Bedrooms7
Bathrooms6
HeatingAsk Agent
Location
Map loading soon
Neighborhood data on demand
Nearby essentials will load when this section comes into view.
Listed on
Mortgage calculator
Estimated monthly payment
10.807 €/mo
Down payment10 % · 218.256 €
218.256 €1.964.300 € loan
Term
Total repayable3.242.107 €
Interest rate4.40 %
Representative estimate · Landomo is not a mortgage broker. · Rates updated April 2026