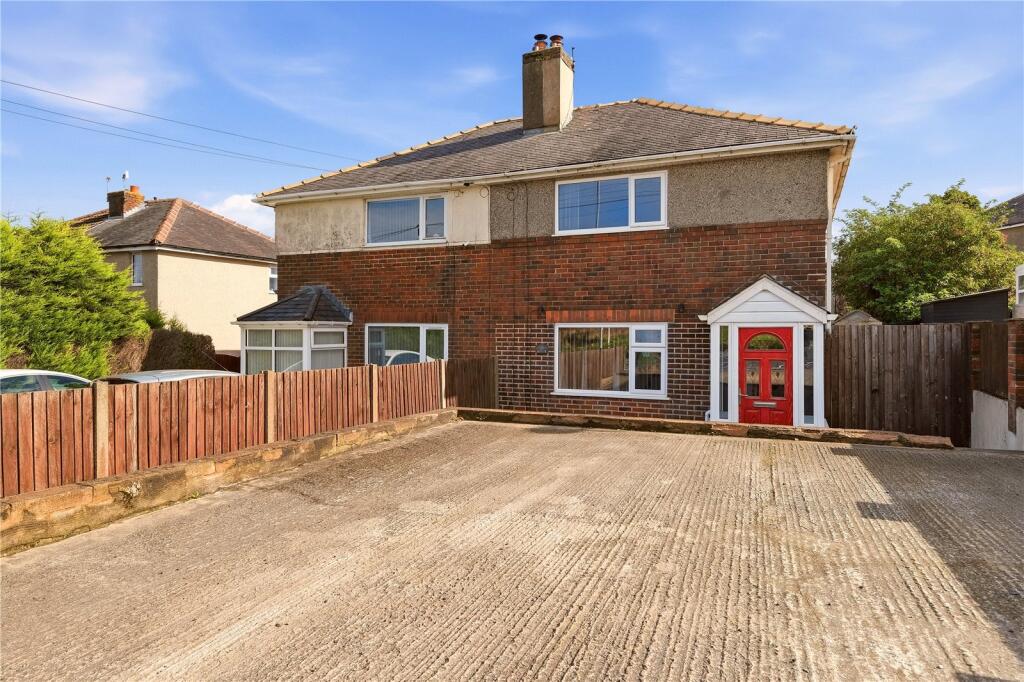
House for sale, 86 m²
Burnley, Lancashire
2 bedrooms·2 bathrooms
174.948 €
2.034 €/m²
Listed Sep 11, 2026
About this listing
A well-proportioned semi-detached home situated on the popular Rossendale Road in Burnley. Offered with no onward chain delay this is an ideal choice for a buyer looking in the area.
Set back slightly off Rossendale Road with convenient off road parking to the front, this attractive semi-detached property would be an ideal first time buy for a couple or young family.
Entering into the hallway through the porchway the living room provides a comfortable setting with a focal log burning stove set within the chimney wall with an eye-catching wood mantle above. Head through the internal door for the fitted dining kitchen with integral ceramic hob, extractor and separate double ovens. There is a convenient W.C. off the kitchen as well as a small utility / storage room which houses the combination boiler and door to the side of the house.
Double patio doors from the kitchen step you into the conservatory which will be a welcome extra room for the family.
Upstairs the landing gives you access to the two good size bedrooms and the four piece bathroom suite with contrasting black fittings and a chrome towel radiator.
The external space to the property consist of a raised parking area with steps down to the front of the house and a low maintenance gravelled garden. The rear of the house is also a low maintenance area with a timber fence boundary.
Positioned within easy reach of Burnley town centre, the property also benefits from excellent transport connections, making commuting to neighbouring towns and cities straightforward. Whether you're looking for your first home or your next family move, this property offers both convenience and practicality in a popular residential setting.
Offered with no onward chain delay there is no time to lose in calling our sales team to book in for a viewing.
GROUND FLOOR
Entrance Porch
Living Room
4.24m x 4m (13' 11" x 13' 1")
4.24m x 4.00m
Dining Kitchen
4.2m x 2.77m (13' 9" x 9' 1")
4.20m x 2.78m
Downstairs W.C.
0.79m x 1.17m (2' 7" x 3' 10")
0.79m x 1.17m
Conservatory
3.53m x 2.74m (11' 7" x 9' 0")
3.54m x 2.75m
Utility / Boiler
FIRST FLOOR
Bedroom One
5.23m x 3.07m (17' 2" x 10' 1")
5.23m x 3.07m
Bedroom Two
2.5m x 3.78m (8' 2" x 12' 5")
2.48m x 3.78m
Bathroom
2.64m x 2.84m (8' 8" x 9' 4")
2.65m x 2.85m
EXTERNAL
Rear Garden
Disclaimer
Subject to contract. Particulars are prepared in good faith for general guidance only and do not form part of any offer or contract. Measurements, floor plans and photos are approximate and not to scale; services and systems have not been tested. Buyers should verify with their legal adviser the tenure, length of lease, ground rent, service charges (where applicable), council tax band, EPC rating and any other charges or restrictions before exchange of contracts.
What's included
Garden
Parking
Key Stats
Key Stats
TypeSemi-detached house
Living Area86 m²
Bedrooms2
Bathrooms2
Energy ClassD
HeatingAsk Agent
MunicipalityBurnley
Location
Map loading soon
Neighborhood data on demand
Nearby essentials will load when this section comes into view.
Listed on
Mortgage calculator
Estimated monthly payment
866 €/mo
Down payment10 % · 17.495 €
17.495 €157.453 € loan
Term
Total repayable259.879 €
Interest rate4.40 %
Representative estimate · Landomo is not a mortgage broker. · Rates updated April 2026