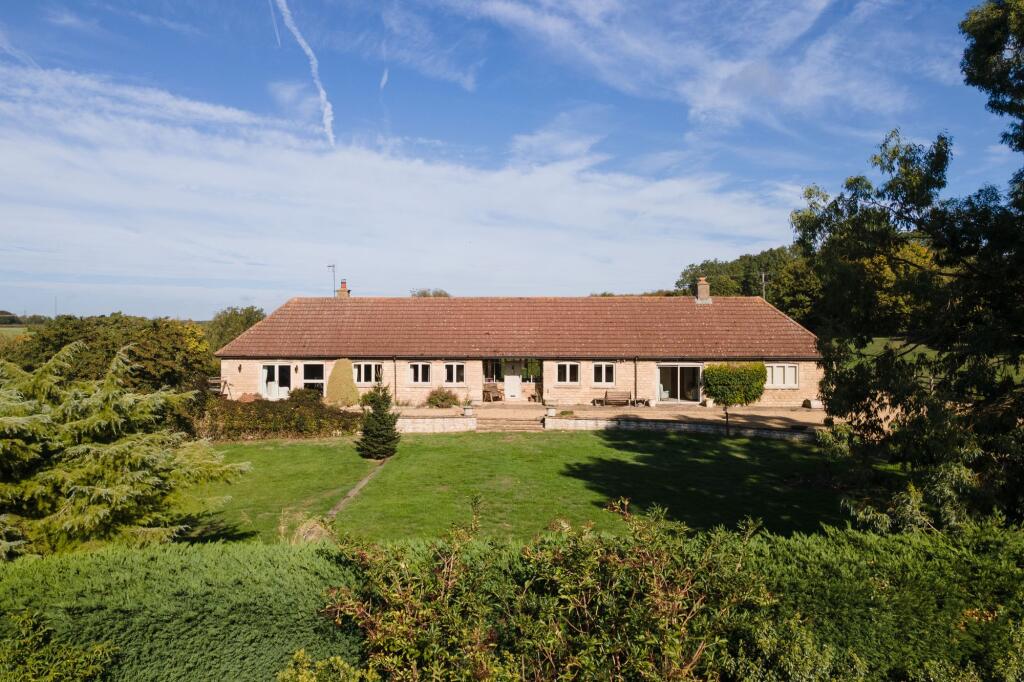
House for sale, 278 m²
Peterborough
4 bedrooms·2 bathrooms
1.592.676 €
5.729 €/m²
Listed Oct 8, 2026
About this listing
A substantial four-bedroom stone barn conversion with extensive outbuildings, private internal courtyard and approximately five acres, offering considerable scope for further accommodation and development. Situated in the sought-after village of Careby, just six miles north of Stamford.
Glen Lodge is an impressive and highly individual detached barn conversion occupying a wonderful rural position within the village of Careby. Originally converted from a traditional stone agricultural building, the property retains a wealth of character and offers approximately 3,000 sq ft of accommodation, together with over 2,000 sq ft of substantial outbuildings.
The accommodation is arranged around a generous private internal courtyard, creating a particularly versatile and secluded setting. The main house currently provides four bedrooms, including a principal bedroom with en-suite facilities, together with a family bathroom, a number of reception areas, kitchen, utility room, office and useful ancillary space.
Whilst the property has been well maintained, there is scope for some updating and modernisation, providing an exciting opportunity for a new owner to put their own stamp on this substantial home.
One of the property's most compelling features is the extensive range of adjoining and detached outbuildings. These currently include a large garage, multiple stores and twin stables within the main building, and separately to the rear is a tractor shed and a four-stall stable block, providing an exceptional amount of storage and workspace. Subject to the necessary consents, there is considerable potential to explore bringing some or all of these spaces into the main house to create an exceptionally large and versatile family home, or to provide additional accommodation, home offices, leisure space or ancillary facilities.
The property sits within approximately five acres, providing an excellent balance of formal and informal outdoor space, with the buildings and courtyard lending themselves particularly well to equestrian, rural or lifestyle use.
Situated in the attractive village of Careby, the property enjoys a peaceful rural setting whilst being within easy reach of Stamford, which is less than six miles to the south. Stamford provides an excellent range of independent shops, restaurants, schools and everyday amenities, alongside excellent road and rail connections.
IMPORTANT
These particulars are provided in good faith for guidance only and are believed to be accurate at the time of publication. However, they do not constitute an offer or contract and should not be relied upon as statements of fact. Interested parties should satisfy themselves as to the accuracy of all information by inspection and through their own professional advisers.
Measurements, floor plans, photographs and videos are approximate and for guidance only. Services, appliances and systems have not been tested, and no warranty is given as to their condition. Planning permissions, building regulations, listed building consents and other legal matters should be verified by the purchaser's solicitor.
To present properties at their best, AI-assisted image enhancement may occasionally be used. Any such enhancements are applied carefully to provide a fair and accurate representation of the property.
BUYER VERIFICATION
In accordance with the Money Laundering Regulations, all purchasers are required to complete identity and source of funds verification before a transaction can proceed.
A non-refundable £65.00 (including VAT) compliance fee is payable for these checks. We are unable to progress the sale until satisfactory verification has been completed, and the seller may continue to market the property until this process is concluded.
In summary, Glen Lodge represents a rare opportunity to acquire a substantial detached stone barn conversion with approximately 3,000 sq ft of existing accommodation, over 2,000 sq ft of outbuildings and around five acres of land, with significant potential to create something truly exceptional.
Whilst the property has been well maintained, there is scope for some updating and modernisation, providing an exciting opportunity for a new owner to put their own stamp on this substantial home. The property does require some modernisation in areas and, as is not uncommon with traditional stone buildings of this nature, there are a few areas of damp noted to internal walls around the courtyard. These areas would benefit from further investigation and appropriate remedial works as part of the property's ongoing improvement.
EPC Rating: E
Garden
Circa 5 acres of grounds, gardens and paddocks sts.
Set within approximately five acres of its own grounds, the property enjoys an exceptional combination of formal gardens, open paddock land and well-appointed equestrian facilities. The beautifully established gardens provide a wonderful setting immediately surrounding the house, with lawns, mature planting and a variety of areas ideal for entertaining, relaxing and enjoying the surrounding countryside.
Beyond the formal gardens, the grounds extend into well-maintained paddocks, offering excellent flexibility for equestrian use, grazing or simply enjoying the additional space and privacy. The property also benefits from a separate tractor and machinery shed, together with purpose-built stabling for horses, making it particularly well suited to those seeking a country property with genuine equestrian and rural appeal.
The combination of formal gardens, paddocks, outbuildings and extensive grounds creates a rare opportunity to enj...
What's included
Parking
TypeDetached house
Living Area278 m²
Bedrooms4
Bathrooms2
Energy ClassE
HeatingOil
Location
Map loading soon
Neighborhood data on demand
Nearby essentials will load when this section comes into view.
Listed on
Mortgage calculator
Estimated monthly payment
7.886 €/mo
Down payment10 % · 159.268 €
159.268 €1.433.408 € loan
Term
Total repayable2.365.862 €
Interest rate4.40 %
Representative estimate · Landomo is not a mortgage broker. · Rates updated April 2026