House for sale
Taunton
2 bedrooms·1 bathroom
348.894 €
Listed Sep 10, 2026
About this listing
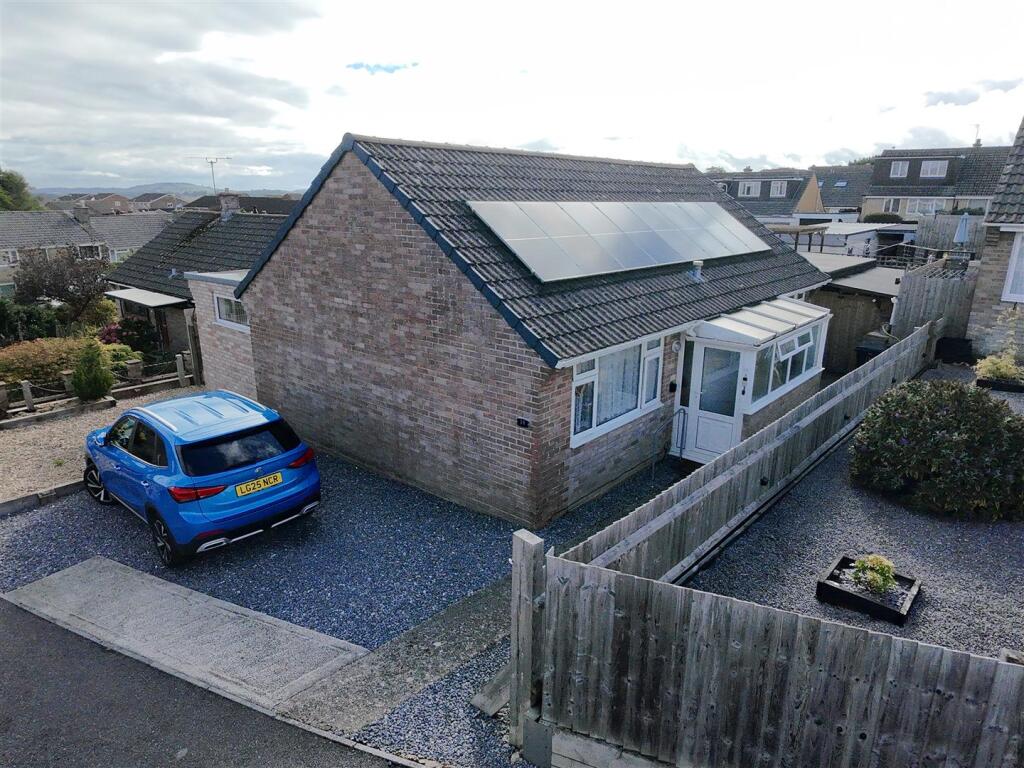
A modern two bedroom detached bungalow situated within a short walk of the local shop and post office. The accommodation in brief comprises porch/utility room, entrance hall, study, two double bedrooms, bathroom, large open plan living room and bespoke kitchen. Outside there are two separate driveways, log store, summer house, workshop/hobby room and a garage.
Porch/Utility Room - 3.35 x 1.13 (10'11" x 3'8") - With windows to the front aspect, storage, space for washing machine and tumble dryer.
Entrance Hall - Radiator, shelving, access to the loft which is fully insulated, half boarded and has a ladder.
Study - 3.2 x 1.7 (10'5" x 5'6") -
Bedroom One - 2.8 x 2.6 plus reccess (9'2" x 8'6" plus reccess) - With a window to the front aspect, radiator and storage.
Bedroom Two - 3.0 x 2.8 plus wardrobes (9'10" x 9'2" plus wardro - With a window to the rear aspect, radiator and built in wardrobes.
Bathroom - With a window to the front aspect. Suite comprising bath with shower over, low level WC, wash hand basin, heated towel rail and tiling to all splash prone areas.
Sitting Room - 5.99 x 2.91 (19'7" x 9'6") - With a window to the front aspect, radiator, two shelved storage cupboards, space for large fridge/freezer, two radiators and a television point. Open plan into:
Kitchen - 6.32 x 2.4 (20'8" x 7'10") - With dual aspect windows to the rear and side. Bespoke handmade kitchen comprising a range of storage cupboards, stainless steel sink/drainer, integrated electric oven, gas hob, multi-fuel stove, wall lights and tiling to all splash prone areas.
Summerhouse - 4.07 x 3.5 (13'4" x 11'5") - Windows, light and power.
Log Store - Large wooden log store with gates to the front.
Workshop/Hobby Room - 6.8 x 3.85 (22'3" x 12'7") - Natural light, light and power. Door into:
Garage - 5.5 x 2.6 (18'0" x 8'6") - Up and over door and a light.
Parking Area - 7.91 x 3.01 (25'11" x 9'10") - Measurements for the parking area are approximate, the area is laid to shingle.
Outside - To the side there is driveway parking for several cars, a path leads to the front door. The remaining garden offers a good degree of privacy, landscaped with shingle areas, raised flower beds, flower borders and patio. A gate leads to the second driveway.
Agents Note - Council Tax Band - C. Mains water, drainage, gas and electricity. The solar panels were installed in 2023 and are owned outright. The property is being sold with no onward chain.
What's included
Garden
Parking
Key Stats
Key Stats
TypeDetached house
Bedrooms2
Bathrooms1
HeatingAsk Agent
Location
Map loading soon
Neighborhood data on demand
Nearby essentials will load when this section comes into view.
Listed on
Mortgage calculator
Estimated monthly payment
1.728 €/mo
Down payment10 % · 34.889 €
34.889 €314.005 € loan
Term
Total repayable518.270 €
Interest rate4.40 %
Representative estimate · Landomo is not a mortgage broker. · Rates updated April 2026