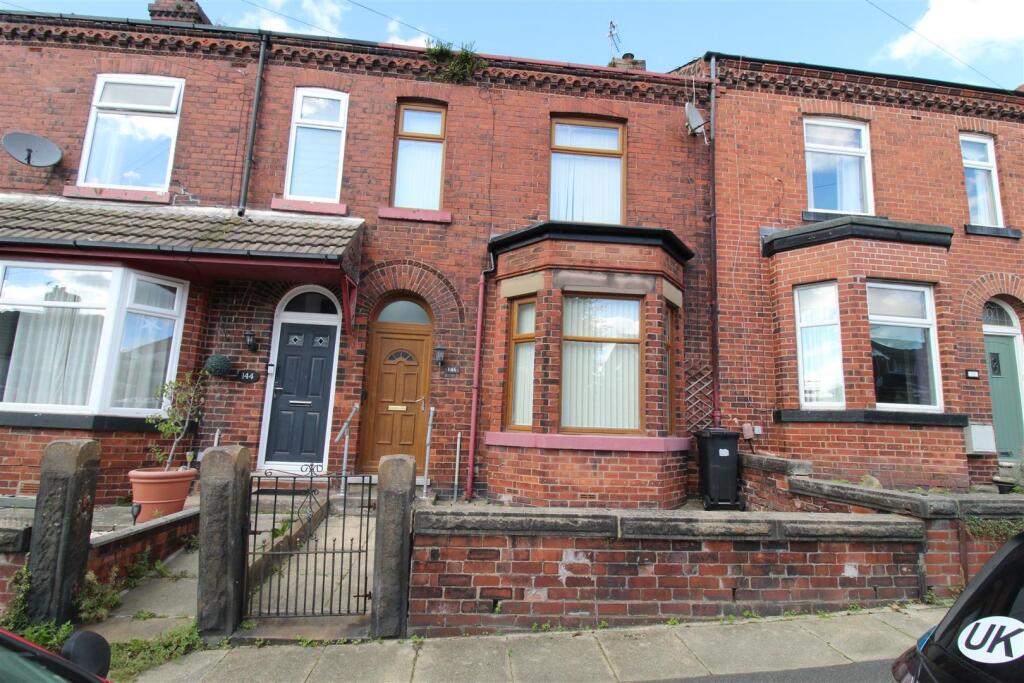
House for sale
Bolton
3 bedrooms·1 bathroom
204.010 €
Listed Sep 16, 2026
About this listing
Large spacious three bedroom mid terraced property located in a very popular and quiet residential location, withing walking distance of Rivington Country Park. Situated close to local primary and secondary schools, local shops and all local amenities. Th property comprises:- Inner porch, hallway, lounge, dining room, kitchen. To The upstairs there are three bedrooms and a family bathroom. To the outside there is a small garden, and a private yard area to the rear. This spacious home benefits from double glazing, gas central heating, and is sold with vacant possession and no onward chain. This family home is highly recommended for viewing to appreciate the location and space this home has to offer.
Inner Porch - 1.60m x 1.14m (5'3" x 3'9") - UPVC entrance door to front,:
Hall - 4.50m x 1.14m (14'9" x 3'9") - Radiator, stairs, :
Lounge - 3.76m x 3.74m (12'4" x 12'3") - Bay window to front, gas fire with set in and feature timber Adam style surround, double radiator.
Dining Room - 4.56m x 4.11m (15'0" x 13'6") - UPVC double glazed window to rear, double radiator, door to Storage cupboard.
Under Stairs. - Storage cupboard.
Kitchen - 4.33m x 3.07m (14'2" x 10'1") - Fitted with a matching range of base and eye level units with drawers, cornice trims and round edged worktops, 1+1/2 bowl stainless steel sink unit with single drainer and mixer tap, plumbing for automatic washing machine, space for fridge/freezer, gas oven, uPVC double glazed window to rear, uPVC double glazed window to side, radiator, uPVC double glazed entrance door to side.
Landing - 6.15m x 1.58m (20'2" x 5'2") - Storage cupboard, :
Bedroom 1 - 3.81m x 4.98m (12'6" x 16'4") - Two uPVC double glazed windows to front, radiator, :
Bedroom 2 - 4.56m x 3.30m (15'0" x 10'10") - UPVC double glazed window to rear, double radiator.
Bedroom 3 - 2.64m x 3.07m (8'8" x 10'1") - UPVC double glazed window to side, double radiator.
Bathroom - 1.49m x 2.06m (4'11" x 6'9") - Three piece suite with comprising, deep panelled bath, pedestal wash hand basin, shower with electric shower above, folding glass screen and mixer tap and low-level WC, full height ceramic tiling to all walls, uPVC frosted double glazed window to side, heated towel rail, ceramic tiled flooring, :
Outside Front - Small private garden fronted.
Outside Rear - Private enclosed rear yard with room for seating area.
What's included
Terrace
Garden
Key Stats
Key Stats
TypeTerraced house
Bedrooms3
Bathrooms1
HeatingAsk Agent
Location
Map loading soon
Neighborhood data on demand
Nearby essentials will load when this section comes into view.
Listed on
Mortgage calculator
Estimated monthly payment
1.010 €/mo
Down payment10 % · 20.401 €
20.401 €183.609 € loan
Term
Total repayable303.049 €
Interest rate4.40 %
Representative estimate · Landomo is not a mortgage broker. · Rates updated April 2026