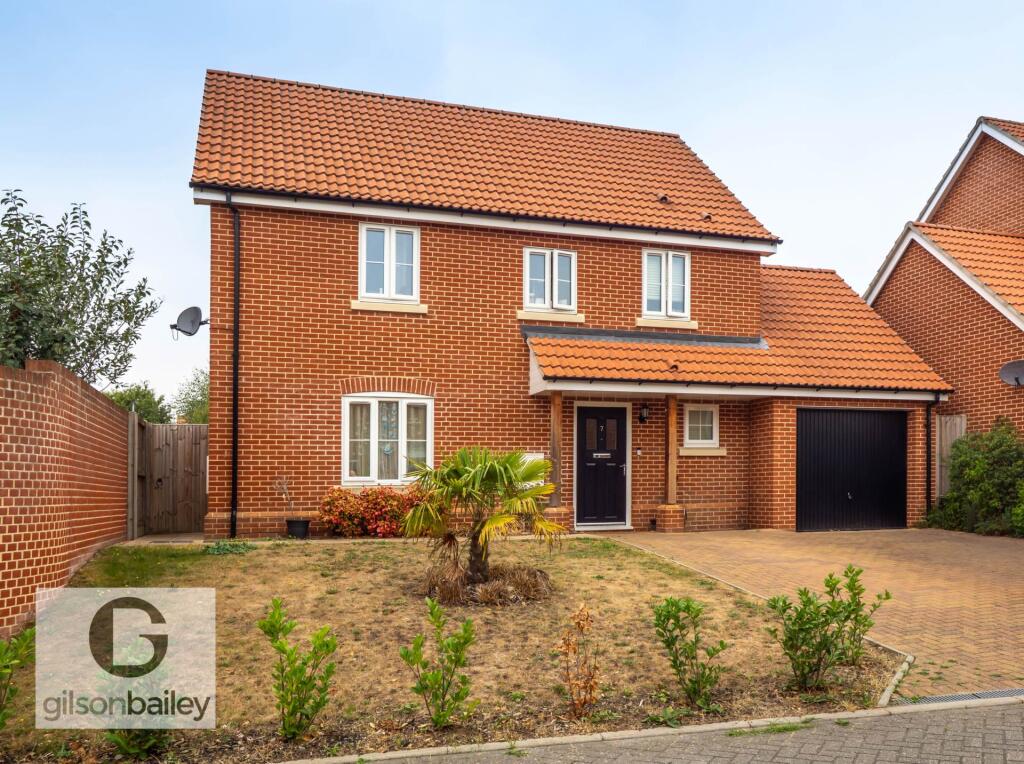
House for sale, 105 m²
Acle
4 bedrooms·2 bathrooms
527.099 €
5.020 €/m²
Listed Aug 28, 2026
About this listing
Built in 2019 by Crocus Homes and situated on a family friendly development in the popular Norfolk Broads village of Acle, this detached house with garage, driveway and good sized rear garden would make an ideal family home! The property offers accommodation comprising entrance hall, lounge with double doors into kitchen/diner and cloakroom on the ground floor. On the first floor, you will find a master bedroom with built-in wardrobe and en suite shower room, three further bedrooms and family bathroom. Externally, the property benefits from driveway parking, single garage and good sized rear garden mainly laid to lawn with patio and access gate.
The property comes with gas central heating, mains drainage, NHBC warranty until 2029 and water softener included.
Some white goods and fixtures & fittings can be made available via separate negotiation.
Location
The village of Acle offers easy access to the A47 leading into Norwich and Great Yarmouth. The village is popular due to the train station, bus stops and the broad range of amenities such as primary & secondary schools, doctors surgery, cafes, supermarket, places to eat and wealth of community activities on offer.
Entrance Hall
Entrance door, under stairs cupboard, stairs to first floor and laminated flooring
Lounge - 15'9" (4.8m) x 11'6" (3.51m)
Double glazed window to front aspect, double doors into kitchen/diner, radiator, TV & telephone point and carpeted flooring
Kitchen/Diner - 26'5" (8.05m) x 8'11" (2.72m)
Fitted kitchen with range of wall and base units with work surfaces over, range style cooker with cooker hood above, integrated washing machine & dishwasher, space for fridge freezer, one and a half sized stainless steel sink drainer, radiator, double glazed window to rear and patio doors into garden and laminated flooring
Cloakroom
WC, wash hand basin, double glazed window to front aspect, radiator and laminated flooring
First Floor Landing
Airing cupboard housing gas central heating boiler and water tank, access to part boarded loft, radiator and carpeted flooring
Bedroom One - 13'3" (4.04m) x 9'1" (2.77m)
Double glazed window to rear aspect, built-in wardrobe, radiator and carpeted flooring
En Suite Shower Room
Suite comprising shower cubicle, WC, wash hand basin, extractor fan, radiator, double glazed window to rear aspect and laminated flooring
Bedroom Two - 11'7" (3.53m) x 9'5" (2.87m)
Double glazed window to front aspect, radiator and carpeted flooring
Bedroom Three - 9'1" (2.77m) x 7'8" (2.34m)
Double glazed window to rear aspect, radiator and carpeted flooring
Bedroom Four - 8'1" (2.46m) x 7'9" (2.36m)
Double glazed window to front aspect, radiator and carpeted flooring
Family Bathroom
Suite comprising bath with mixer taps and shower over, WC, wash hand basin, extractor fan, shaver point, heated towel rail, part tiled walls, double glazed window to front aspect and laminated flooring
Exterior
At the front of the property is a lawned area with bushes and brick weave driveway for parking. The single garage has an up and over door, power, lighting and rear access door. At the rear of the property is an enclosed garden mainly laid to lawn with patio, perimeter fencing and access gate.
Disclaimer
To comply with Anti-Money Laundering (AML) regulations, successful buyers must complete the required AML checks and provide proof of funds. A non-refundable fee of £60 including VAT is payable per purchaser, per transaction, including any individuals contributing or gifting funds towards the purchase. Fees are payable for up to a maximum of two purchasers, for the transaction, any additional parties checks will be covered by these fees.
This fee must be paid directly to Gilson Bailey & Partners Ltd. All required checks must be completed before a memorandum of sale can be issued.
Notice
Please note that we have not tested any apparatus, equipment, fixtures, fittings or services and as so cannot verify that they are in working order or fit for their purpose. Gilson Bailey cannot guarantee the accuracy of the information provided. This is provided as a guide to the property and an inspection of the property is recommended.
What's included
Garage
TypeDetached house
Living Area105 m²
Bedrooms4
Bathrooms2
HeatingDouble Glazing, Gas Central
MunicipalityAcle
Location
Map loading soon
Neighborhood data on demand
Nearby essentials will load when this section comes into view.
Listed on
Mortgage calculator
Estimated monthly payment
2.610 €/mo
Down payment10 % · 52.710 €
52.710 €474.389 € loan
Term
Total repayable782.986 €
Interest rate4.40 %
Representative estimate · Landomo is not a mortgage broker. · Rates updated April 2026