House for sale
East Lindsey, Louth
3 bedrooms·2 bathrooms
466.119 €
Listed Apr 13, 2026
About this listing
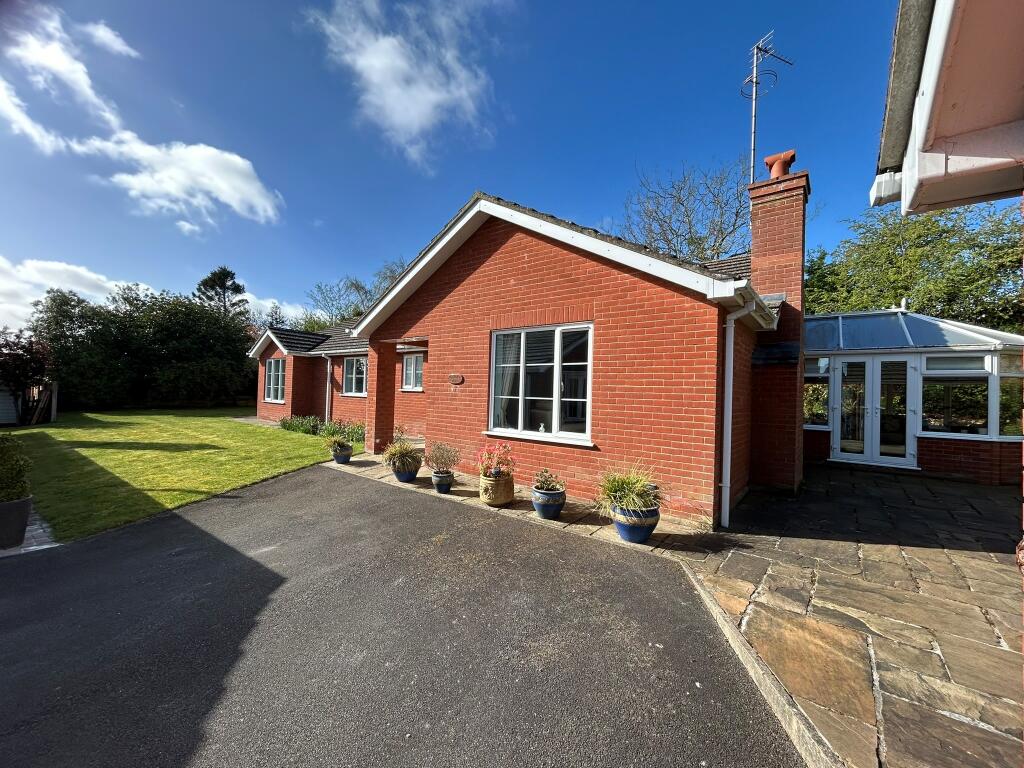
Situated at the end of a private cul-de-sac just off Newmarket, the spacious and well maintained detached bungalow offers a wonderful combination of privacy , comfort and convenience. The property benefits from a generous layout throughout, complimented by gas central heating and the added luxury of underfloor heating. Externally, there is a good size detached garage and a private secluded rear garden-ideal for relaxing or entertaining. Perfectly positioned within easy reach of local amenities on Newmarket, including a Co-op convenience store, pharmacy, fish and chip shop and public house with Louth town Centre also close by. Offered to the market with no onward chain, this property presents an excellent opportunity for those looking for a chain free purchase. EPC rating D.
what3words: hours.direction.muffin
Property additional info
Front Entrance:
With the property's roof providing an open-sided porch area. A uPVC double glazed front entrance door and side window providing access to:
Entrance Hall:
With coved ceiling & central heating digital thermostat control panel. Phone point.
Lounge: 4.19 x 5.58 metres
With wall mounted electric fire, uPVC double glazed window to the front elevation, coved ceiling, further uPVC door glazed window to side elevation, doors to hallway and dining room. TV and phone points. Maximum width measurement.
Dining room: 3.99 x 4.19 metres
With coved ceiling, uPVC double glazed window, door to kitchen and uPVC double glazed doors opening to:
Conservatory: 3.34 x 3.67 metres
With brick base and having uPVC double glazed windows and doors, polycarbonate pitch roof, power and lighting. TV point.
Kitchen: 3.32 x 4.26 metres
With fitted kitchen in cream having wall and base cupboards and drawers, stainless steel sink with granite worktops and drainer board, integrated dishwasher, space for range cooker and extractor hood over, tiled splash backs, TV point, uPVC double glazed window and opening to:
Utility Room: 1.74 x 2.75 metres
With fitted base cupboard and granite work top over, space for washing machine and dryer, tiled splash backs, space for fridge freezer, built in storage cupboard, extractor fan, uPVC double glazed access door and side window.
Inner Hallway:
With access to roof space having pull down ladder and housing the gas fired central heating boiler, built-in cupboard fitted with shelving and housing underfloor heating manifolds.
Bathroom: 2.3 x 2.7 metres
With white suite comprising of a panelled bath, close coupled toilet, wash basin, splash board lined shower cubicle housing mains fed shower, tiled walls, uPVC double glazed window, extractor fan, heated towel rail/radiator.
Bedroom 1: 4 x 4.23 metres
With built-in wardrobes, uPVC double glazed windows, built-in storage cupboard and digital thermostat control panel. TV and phone points.
En-Suite Shower Room: 1.77 x 3.31 metres
With splash board lined shower cubicle having mains fed shower, modern vanity wash basin and storage cupboards, close coupled toilet with concealed cistern , heated towel rail/radiator, tiled walls, uPVC double glazed window and extractor fan. Maximum width measurement.
Bedroom 3: 3.4 x 4.15 metres
With uPVC double glazed windows, coved ceiling, built-in wardrobe and digital thermostat control panel. TV point. Maximum depth measurement.
Bedroom 3: 2.72 x 3.32 metres
With uPVC double gazed window, built-in wardrobe and digital thermostat control panel.
Outside:
The property is approached via a shared tarmac driveway, providing convenient access. The well maintained gardens are a particular feature, comprising neatly kept lawns alongside sandstone paved paths and patio areas, ideal for outdoor seating and entertaining. Attractive raised flower and shrub beds and colour and interest throughout. There is an outdoor power socket at the conservatory. The private rear garden is enclosed by brick wall boundaries, offering a good degree of seclusion, and is further complimented by the convenience of a external cold water tap near the back door as well as the garage.
Services:
The property is understood to have mains water, electricity, gas and drainage. Heating is via a gas fired boiler with underfloor heating.
Detached Double Garage: 4.93 x 6.22 metres
With electric up and over garage door, power and lighting
Tenure:
The property is understood to be freehold.
Council Tax Band:
According to the governments online portal, the property is currently in Council Tax Band C.
Mobile:
We understand from the Ofcom website there is limited coverage from 70% from EE, 71% Coverage from 02, 65% from Vodafone and 63% from Three.
Broadband:
We understand from the Ofcom website that standard broadband is available at this property with a standard download speed of 15 Mbps and an upload speed of 1 Mbps. Superfast broadband is also available with a download speed of 65 Mbps and upload speed of 17 Mbps. Ultra fast download 2000Mbps speed of 2000Mbps. Openreach and Nexfibre are the available networks.
What's included
Garden
Parking
Key Stats
Key Stats
TypeDetached house
Bedrooms3
Bathrooms2
Energy ClassD
HeatingAsk Agent
MunicipalityEast Lindsey
Location
Map loading soon
Neighborhood data on demand
Nearby essentials will load when this section comes into view.
Listed on
Mortgage calculator
Estimated monthly payment
2.308 €/mo
Down payment10 % · 46.612 €
46.612 €419.507 € loan
Term
Total repayable692.403 €
Interest rate4.40 %
Representative estimate · Landomo is not a mortgage broker. · Rates updated April 2026