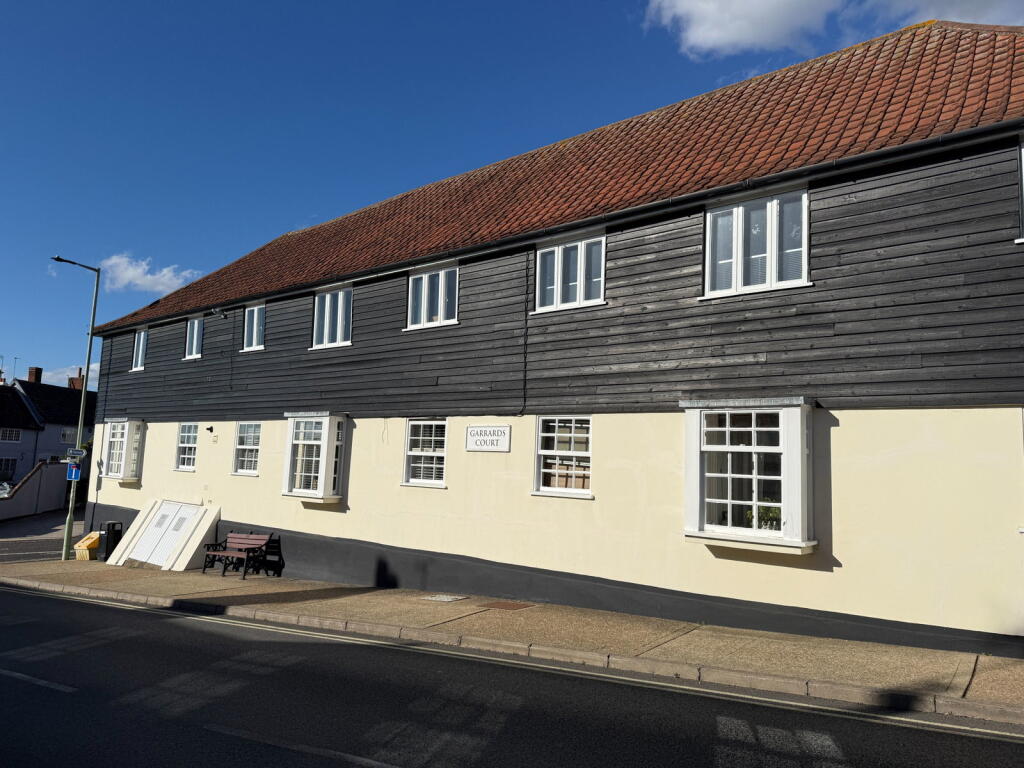
1-bed apartment for sale, 54 m²
East Suffolk, Framlingham
1 bedroom·1 bathroom
184.920 €
3.424 €/m²
Listed Oct 14, 2026
About this listing
Summary
Entrance hall, kitchen, sitting/dining room, bedroom and bathroom.
Small communal garden area.
Private storage area.
One allocated parking space.
Location
6 Garrards Court is ideally located close to the heart of Framlingham, within walking distance of all the town has to offer. Framlingham lies approximately 18 miles from the county town of Ipswich and 15 miles from the Heritage Coast.
Description
Garrards Court comprises eight flats that were converted from former workshop premises in the mid-1980s. The development forms part of a sympathetic conversion scheme, retaining many of the characteristics of the original building whilst providing comfortable and well-equipped accommodation very close to the town centre.
The flat is accessed via a partially glazed entrance door on the first floor, which opens into the entrance hall. From here, doors lead to the kitchen and sitting/dining room.
The kitchen is fitted with a range of wall and base units with work surfaces and a one-and-a-half-bowl stainless steel sink. Appliances include a single oven and a four-ring gas hob with extractor hood above. There is also space and plumbing for a washing machine and fridge freezer. A window and serving hatch overlook the sitting/dining room. This is a spacious reception area with two large windows and exposed ceiling and wall timbers. The double bedroom has a window to the front and has exposed ceiling and wall timbers. The bathroom comprises a bath with shower over, hand wash basin and WC. Also accessed via the entrance hall is a storage cupboard and airing cupboard which houses the gas-fired boiler.
Outside
The development is approached via a private shared driveway which leads to a communal rear garden. Below the building is a basement which is divided into private, lockable storage areas for each flat. The gas meter is located here.
Number 6 has one allocated parking space, with additional visitor parking available. The parking areas are situated across the road from the flat.
Directions
From the Clarke and Simpson office in Well Close Square, procced along Station Road and take the first turning left onto Fore Street. Proceed up the hill and Garrards Court is situated immediately after the first left-hand turning. The car parking is a short distance further on the right-hand side at the turning to Mills Meadow.
For those using What3words: ///private.wink.shun
Viewing Strictly by appointment with the agent.
Services Mains water, electricity, gas and drainage. Gas-fired central heating.
Service Charge – Expenses, such as insurance and maintenance of the communal areas, are covered by an annual charge which is currently £1,200 (including external decoration, building insurance and gardening costs). The amount is agreed each year by the management committee, which is formed by each owner. The flat is being sold with the remainder of a 999 lease with a peppercorn rent, commencing in 1986, together with a share of the freehold.
Broadband To check the broadband coverage available in the area click this link –
Mobile Phones To check the mobile phone coverage in the area click this link –
EPC Rating = C (Copy available from the agents upon request).
Council Tax Band B: £2,159.58 payable per annum 2026/2027
Local Authority East Suffolk Council; East Suffolk House, Station Road, Melton, Woodbridge, Suffolk IP12 1RT; Tel: .
NOTES
1. Every care has been taken with the preparation of these particulars, but complete accuracy cannot be guaranteed. If there is any point, which is of particular importance to you, please obtain professional confirmation. Alternatively, we will be pleased to check the information for you. These Particulars do not constitute a contract or part of a contract. All measurements quoted are approximate. The Fixtures, Fittings & Appliances have not been tested and therefore no guarantee can be given that they are in working order. Photographs are reproduced for general information and it cannot be inferred that any item shown is included. No guarantee can be given that any planning permission or listed building consent or building regulations have been applied for or approved. The agents have not been made aware of any covenants or restrictions that may impact the property, unless stated otherwise. Any site plans used in the particulars are indicative only and buyers should rely on the Land Registry/transfer plan.
2. The Money Laundering, Terrorist Financing and Transfer of Funds (Information on the Payer) Regulations 2017 require all Estate Agents to obtain sellers’ and buyers’ identity.
October 2026
Area54 m²
Bedrooms1
Bathrooms1
SubtypeStandard flat
HeatingGas
MunicipalityEast Suffolk
Location
Map loading soon
Neighborhood data on demand
Nearby essentials will load when this section comes into view.
Listed on
Mortgage calculator
Estimated monthly payment
916 €/mo
Down payment10 % · 18.492 €
18.492 €166.428 € loan
Term
Total repayable274.692 €
Interest rate4.40 %
Representative estimate · Landomo is not a mortgage broker. · Rates updated April 2026