House for sale, 158 m²
Slough, Burnham
4 bedrooms·2 bathrooms
899.734 €
5.695 €/m²
Listed Sep 30, 2026
About this listing
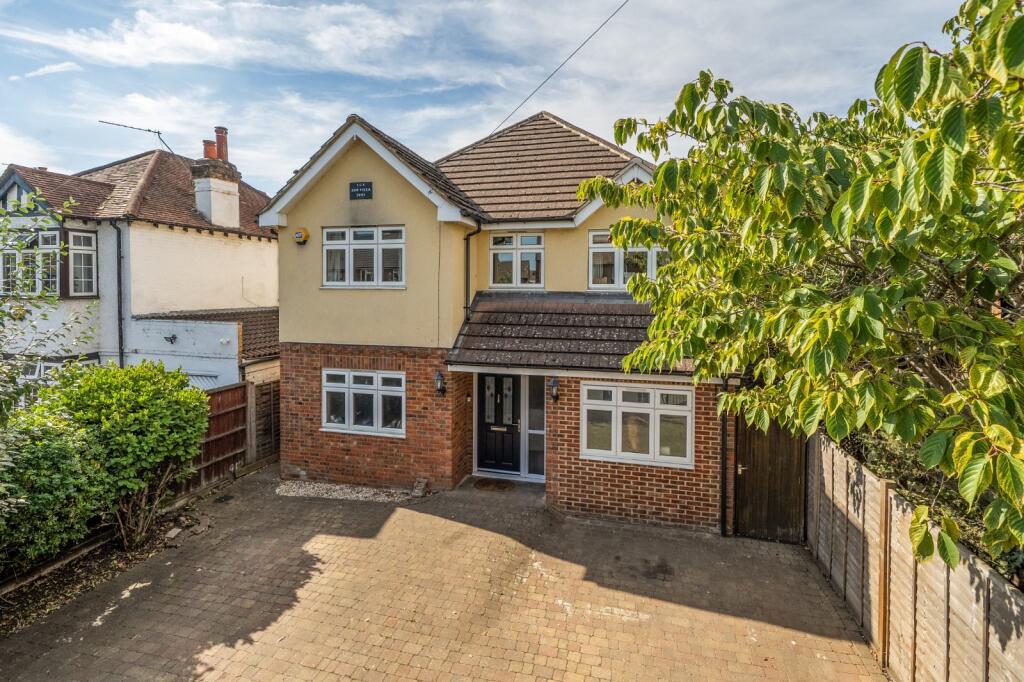
An absolutely fantastic double fronted detached home found in a great location and offering over 1700 sq ft of living space that would be perfect for the growing family. With four well-proportioned bedrooms, two bathrooms as well as three receptions this delightul home is ideal for the modern lifestyle.
An exceptionally spacious, double-fronted detached family home, presented to the market in excellent decorative order and offering over 1,700 sq. ft. of versatile living accommodation. With a thoughtfully designed layout offering excellent potential for multi-generational living, this impressive property provides an ideal environment for the growing family. The property also offers further potential to extend the accommodation upwards, subject to obtaining the necessary planning permissions and consents, providing an exciting opportunity for those looking to create additional living space.
The accommodation begins with a welcoming entrance hallway providing access to the impressive 23ft dual-aspect kitchen/dining room, creating a wonderful space for everyday family life and entertaining. There is also a fantastic family room which opens into the conservatory, together with two further reception rooms providing excellent flexibility for use as additional living areas, a home office or playroom. A separate utility room and downstairs cloakroom complete the ground-floor accommodation.
To the first floor are four generous double bedrooms, with the principal bedroom benefiting from its own en-suite facilities, in addition to an attractive family bathroom suite.
Externally, the property benefits from a block-paved driveway to the front providing ample off-street parking. To the rear is a delightful and well-proportioned garden featuring a patio area immediately adjoining the house with a pergola overhead, providing an ideal setting for outdoor dining and entertaining. A dedicated outdoor kitchen area further enhances the entertaining space, creating a fantastic setting for alfresco dining and summer gatherings. The majority of the garden is laid to lawn, complemented by established shrub borders and a decked area to the side. A timber garden shed and greenhouse provide useful additional storage and gardening space.
What's included
Garden
Parking
TypeDetached house
Living Area158 m²
Bedrooms4
Bathrooms2
HeatingAsk Agent
Location
Map loading soon
Neighborhood data on demand
Nearby essentials will load when this section comes into view.
Listed on
Mortgage calculator
Estimated monthly payment
4.455 €/mo
Down payment10 % · 89.973 €
89.973 €809.761 € loan
Term
Total repayable1.336.523 €
Interest rate4.40 %
Representative estimate · Landomo is not a mortgage broker. · Rates updated April 2026