House for sale
Bournemouth
5 bedrooms·2 bathrooms
809.207 €
Listed Nov 5, 2026
About this listing
The front door opens into a large welcoming reception hall with wood-effect flooring, a staircase to the first floor and oak internal doors to the ground floor rooms. A cloakroom off the hall has a WC, a pedestal wash basin and a chrome heated towel rail is accessed through a boot room providing additional storage for coats and shoes.
The lounge is a comfortable room with a woodburning stove set in an exposed brick fireplace with an oak beam mantel.
At the back of the house, the kitchen/dining/living room runs almost the full width of the property and is definitely the hub of the house. The kitchen has cream shaker-style wall and base units with contrasting dark worktops, a range cooker with a black glass splashback and chimney extractor hood, and an island with a breakfast bar, a built-in wine rack and pendant lighting above. A feature bay window overlooks the rear garden and has base units beneath it. There is a recess space for an American-style fridge freezer between tall storage units. The dining area is spacious enough for a large table, and beyond is a further lounge space with patio doors opening out to the garden. A door from the kitchen leads to the utility room, which has matching units, a worktop and space for a washing machine.
On the first floor, the spacious landing provides access to all five bedrooms and the family bathroom. The principal bedroom is particularly well proportioned, offering ample space for a large wardrobe and benefiting from a full en suite bathroom, complete with a bath, separate shower cubicle and window. All five bedrooms are bright, spacious and generously sized, offering excellent flexibility for family living. The fifth bedroom is currently utilised as a study, while the remaining bedrooms provide comfortable accommodation for family members or guests. The family bathroom is finished with attractive stone-effect tiling to the walls and floor and features a corner bath, separate shower cubicle, WC and vanity unit with double wash basin.
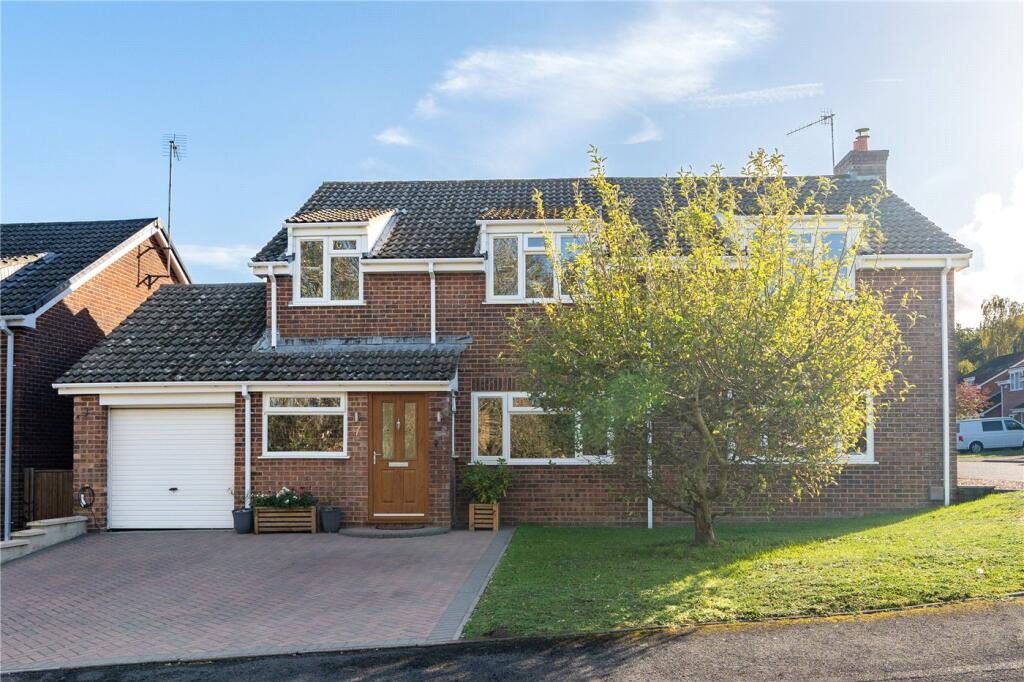
At the front, a block paved driveway provides off road parking and leads to the integral garage, which has an up-and-over door. Because the house stands on a corner plot, the front and side are laid to lawn, with a mature tree in front of the house.
The rear garden has a patio running across the back and down the side of the house, giving room for outdoor dining and seating. Beyond the patio is a level lawn, with shrub borders and fenced boundaries. A timber garden bar stands in the corner of the garden, on a raised patio area and there is a further shed with power and light, which is currently used as a gym beside a gravelled area. A wood store adjoins the house
Location:
Merley is a popular residential area to the south of Wimborne. It has local shops, a health practice, a First School, a community centre and a church. Bus services run to the coastal towns of Poole and Bournemouth, both of which have mainline rail links to London Waterloo. The historic market town of Wimborne Minster has a wider range of shops, restaurants and amenities.
What's included
Garden
Parking
TypeDetached house
Bedrooms5
Bathrooms2
HeatingAsk Agent
Location
Map loading soon
Neighborhood data on demand
Nearby essentials will load when this section comes into view.
Listed on
Mortgage calculator
Estimated monthly payment
4.007 €/mo
Down payment10 % · 80.921 €
80.921 €728.286 € loan
Term
Total repayable1.202.047 €
Interest rate4.40 %
Representative estimate · Landomo is not a mortgage broker. · Rates updated April 2026