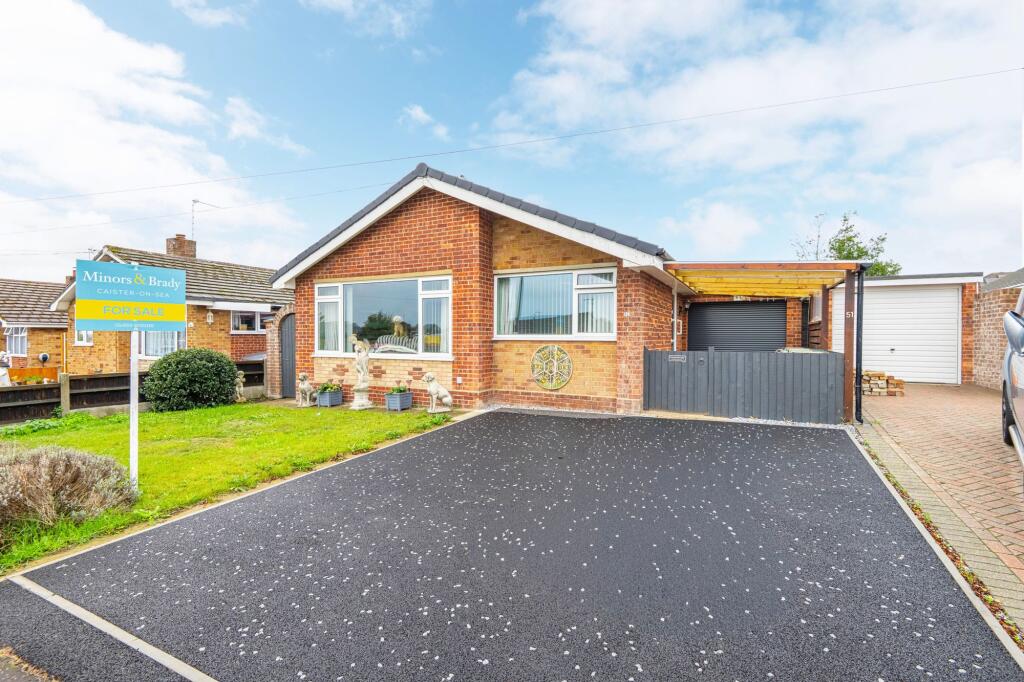
House for sale, 54 m²
Norwich
2 bedrooms·1 bathroom
309.421 €
5.730 €/m²
Listed Oct 19, 2026
About this listing
Enjoying a popular position within the coastal village of Caister-on-Sea, this well-presented detached bungalow offers an excellent combination of comfortable living, recent improvements and impressive outside space. From the moment you arrive, the newly laid tarmac driveway, attractive gardens and generous parking create a welcoming first impression, while inside you'll find a bright sitting room with an open fireplace, a brand-new fitted kitchen with dining space, two well-proportioned bedrooms and a versatile garden room ideal for a variety of uses. Complete with a car port, garage and a private rear garden, this is a home that is ready to be enjoyed from day one.
The Location
Upper Grange Crescent occupies a well-established residential setting within Caister-on-Sea, one of Norfolk’s most popular coastal villages. Combining everyday convenience with easy access to the shoreline, the area appeals to a broad range of residents, including families, retirees, professionals and those seeking a home close to the coast without being far removed from larger town amenities.
Daily essentials are readily available within Caister itself, with a selection of supermarkets, independent shops, cafés, takeaways and local services positioned around the village centre. Larger retail facilities can be found in nearby Great Yarmouth, including supermarkets, retail parks and a wider choice of restaurants, gyms and leisure venues. Healthcare provision is well catered for, with local GP surgeries, dental practices and pharmacies nearby, while the James Paget University Hospital at Gorleston is easily accessible for more comprehensive medical services.
For families, the area benefits from a choice of educational facilities serving different age groups. Caister Infant School, Caister Junior School and Caister Academy are all within the village, while additional schooling options are available across the wider Great Yarmouth area. The presence of established education facilities adds to the practicality of the location for those looking to settle in the area long term.
One of Caister-on-Sea’s defining features is its close connection to the Norfolk coastline. Wide sandy beaches, dunes and coastal walking routes provide opportunities for daily recreation, whether enjoying a morning walk, cycling or simply spending time by the sea. Nearby attractions include Caister Castle and Motor Museum, the Norfolk Broads National Park, and the villages that line the coast and waterways, offering further opportunities for boating, nature walks and outdoor pursuits. Golf courses, sports clubs and leisure facilities are also available throughout the surrounding area.
Transport connections make the village particularly convenient. The A149 links Caister with Great Yarmouth, Cromer and the wider North Norfolk coast, while the nearby A47 provides direct routes towards Norwich and the region’s major road network. Great Yarmouth railway station offers services connecting to Norwich and onward national rail links.
Upper Grange Crescent, Caister-On-Sea
The property is approached via the newly laid tarmac driveway, providing generous off-road parking and creating an attractive first impression. A covered car port and single garage further enhance the practicality of the home, while the front garden is laid mainly to lawn and complemented by established flower and shrub borders.
Entering through the side door, the welcoming entrance hall provides access to the principal accommodation and features a useful built-in storage cupboard.
Positioned to the front of the property, the living room is a bright and inviting reception space flooded with natural light from a large window overlooking the front garden. Forming a comfortable setting for both relaxation and entertaining, the room is centred around an attractive open fireplace, creating a charming focal point and adding character to the space throughout the seasons.
The kitchen/dining room forms the heart of the home and has recently been fitted with a brand-new kitchen designed with both functionality and everyday living in mind. A range of modern wall and base units provides excellent storage, complemented by generous work surface space. The kitchen is equipped with an integrated oven, sink/drainer and designated spaces for appliances, while a built-in cupboard offers additional storage. There is also room for a breakfast table, creating an informal dining area ideal for daily use.
The principal bedroom is situated to the rear of the property, enjoying a pleasant outlook over the garden and offering ample space for bedroom furnishings. The second bedroom is positioned to the front and provides flexibility for a variety of uses, whether as a guest room, home office, hobby room or additional bedroom.
Serving the bedrooms is a well-presented wet room, thoughtfully designed for ease of use. Fully tiled walls enhance the contemporary feel, while the suite comprises a low-level WC, pedestal wash hand basin and wall-mounted shower. A heated towel rail and window to the rear complete the room.
Outside, the rear garden enjoys a pleasing aspect and has been arranged to provide a practical and attractive outdoor environment. Predominantly laid to lawn, the garden is complemented by established shrub borders, creating colour and interest throughout the year. A paved pathway leads through the garden, while a patio seating area offers an excellent space for outdoor seating. There is also an outside tap and timber shed providing additional convenience and storage.
A particular feature of the property is the garden room. Fitted with UPVC double-glazed windows and sliding patio doors, this versatile space lends itself to a variety of uses. Whether utilised as a home office, hobby room, gym, studio or summerhouse, it provides valuable additional accommodation separate from the main residence.
Agents Note
This property will be sold freehold.
Connected to mains water, electricity and drainage.
Electric heating system.
EPC Rating: E
Disclaimer
Minors and Brady (M&B) along with their representatives, are not authorised to provide assurances about the property, whether on their own behalf or on behalf of their client. We don’t take responsibility for any statements made in these particulars, which don’t constitute part of any offer or contract. To comply with AML regulations, £52 is charged to each buyer which covers the cost of the digital ID check. It’s recommended to verify leasehold charges provided by the seller through legal representation. All mentioned areas, measurements, and distances are approximate, and the information, including text, photographs, and plans, serves as guidance and may not cover all aspects comprehensively. It shouldn’t be assumed that the property has all necessary planning, building regulations, or other consents. Services, equipment, and facilities haven’t been tested by M&B, and prospective purchasers are advised to verify the information to their satisfaction through inspection or other means.
What's included
Terrace
Garden
Parking
Fireplace
TypeDetached house
Living Area54 m²
Bedrooms2
Bathrooms1
Energy ClassE
HeatingElectric
Location
Map loading soon
Neighborhood data on demand
Nearby essentials will load when this section comes into view.
Listed on
Mortgage calculator
Estimated monthly payment
1.532 €/mo
Down payment10 % · 30.942 €
30.942 €278.479 € loan
Term
Total repayable459.634 €
Interest rate4.40 %
Representative estimate · Landomo is not a mortgage broker. · Rates updated April 2026