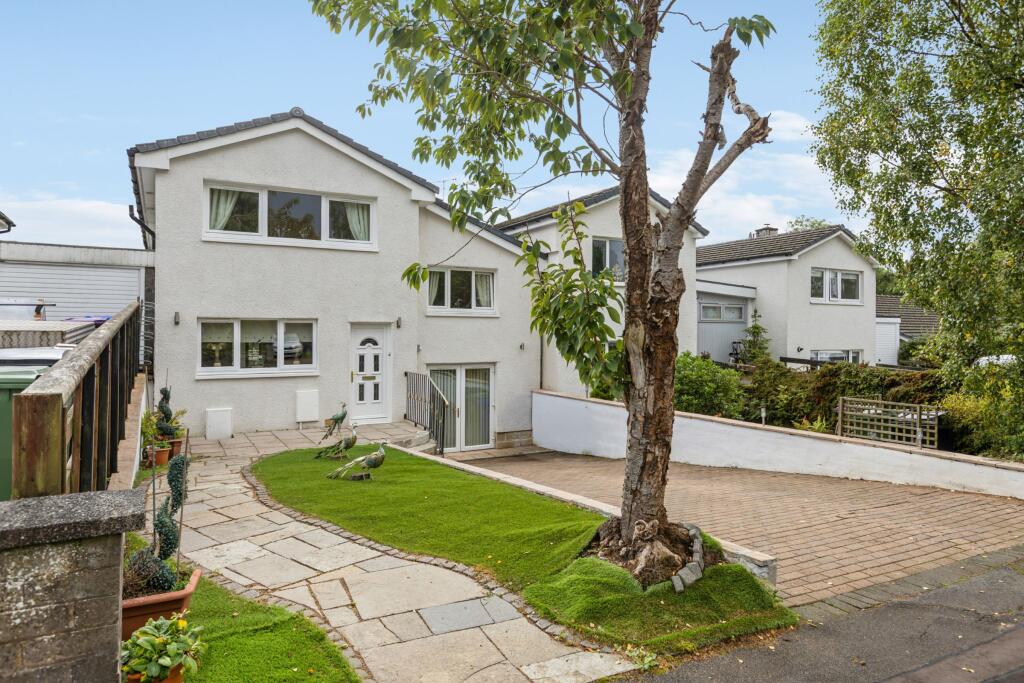
House for sale, 157 m²
Glasgow, Stirling
4 bedrooms·3 bathrooms
414.766 €
2.641 €/m²
Listed Oct 6, 2026
About this listing
West Homes are delighted to present to the market 19 Muirpark Way, an impressive and highly versatile home occupying a desirable position within the popular village of Drymen. Arranged over four levels, this substantial property offers an excellent combination of generous living accommodation, flexible bedroom space and a number of features that make it particularly well suited to modern family life, entertaining and those seeking additional space for guests or working from home.
From the moment of arrival, the property has a wonderful sense of scale, with a grand staircase forming a striking feature of the entrance and connecting the different levels of the home. The accommodation has been thoughtfully arranged to make excellent use of the available space, with the principal living accommodation located on the ground floor and the bedrooms distributed across the upper levels.
The bright and spacious living room is an impressive central reception space, with French doors opening directly onto the terrace. This creates a wonderful connection between the indoor and outdoor areas and provides an ideal setting for relaxed family living or entertaining. The terrace has been designed as an enjoyable outdoor social space, complete with hot tub and seating area, making it particularly appealing for summer entertaining or relaxing at the end of the day.
Adjoining the living room is a separate dining area, providing an elegant space for more formal dining and entertaining while remaining naturally connected to the main reception room.
The generous breakfast kitchen offers excellent space for everyday family life, with ample room for preparation, storage and additional seating. Its proportions make it a particularly sociable area and a natural hub of the home.
A useful ground-floor cloakroom/WC and hallway complete this level, with the impressive staircase leading to the upper accommodation.
The first floor provides a good-sized bedroom together with its own en-suite shower room, offering a comfortable private bedroom suite which would work equally well for a family member, teenager or guest.
The second floor provides two further excellent bedrooms, both benefiting from en-suite facilities. The generous proportions of these rooms provide plenty of scope for bedroom furniture and additional seating or dressing areas, while the configuration gives the property an exceptional degree of privacy for family members or guests.
The upper accommodation is complemented by the additional bedroom and en-suite on the top level, creating an especially private retreat away from the main living accommodation. This arrangement would be ideal for visiting family or guests, providing a degree of independence and privacy rarely found in a property of this type.
One of the property's most appealing features is the lower-ground level, which adds a further dimension of flexibility. A dedicated utility room provides a practical space for laundry and household tasks, helping to keep everyday mess and equipment away from the principal living areas.
The adjoining room is currently utilised as a gym with sauna, providing an excellent private wellness space within the home. With direct access to the outdoors, this substantial room offers excellent versatility and could be reconfigured back into its original bedroom configuration or utilised as an additional reception room, home office, games room or guest accommodation, depending on the purchaser's individual requirements. This level therefore provides valuable flexibility and scope to adapt the accommodation to suit changing needs.
Externally, the property benefits from a private terrace and entertaining area, with the hot tub creating a particularly attractive space for outdoor relaxation. The direct relationship between the principal living room and terrace makes this an especially enjoyable feature of the home.
19 Muirpark Way is situated within the popular village of Drymen, positioned within the Loch Lomond & The Trossachs National Park and surrounded by some of Scotland's most beautiful countryside. Drymen is well known for its attractive village setting, excellent outdoor recreational opportunities and convenient position for accessing Loch Lomond, the Trossachs and Glasgow.
The village provides a good range of everyday amenities including local shops, cafés, restaurants, pubs, a bakery, butcher, pharmacy and other independent businesses.
For families, Drymen Primary School is located on the outskirts of the village, while secondary education is available at Balfron High School, with established transport links between the surrounding communities.
For those who enjoy the outdoors, the location is particularly appealing. Drymen provides easy access to a wealth of walking and cycling routes, with the West Highland Way, Rob Roy Way and National Cycle Network Route 7 all passing through or close to the village. Loch Lomond and the wider National Park provide extensive opportunities for walking, cycling, water sports, golf and other outdoor pursuits.
The property also enjoys good transport connections for a rural village. Balloch railway station, approximately seven miles from Drymen according to the village's local information, provides rail services towards Glasgow, while the National Park Authority identifies Balloch as the nearest railway station.
Public transport provision has also been enhanced in 2026, with the C62 service connecting Croftamie, Drymen, Balfron Station, Balfron, Fintry and Kippen, operating Monday to Friday as part of a two-year pilot.
Road connections provide straightforward access towards Glasgow, Stirling and the wider Central Belt, while the surrounding National Park places an exceptional range of countryside and recreational opportunities within easy reach.
Council Tax Band: F
Breakfast Kitchen
4.0m x 3.9m
Dining
2.0m x 3.0m
Living room
4.8m x 5.2m
WC
0.9m x 1.9m
Gym
3.2m x 3.5m
Utility
2.0m x 1.5m
Store Room
1.5m x 0.9m
Master bedroom
3.9m x 5.2m
En-suite
2.2m x 4.4m
Bedroom 1
4.0m x 4.9m
En-suite
1.3m x 2.4m
Bedroom 2
3.2m x 3.1m
En-suite
2.4m x 1.8m
What's included
Balcony
Terrace
Parking
TypeDetached house
Living Area157 m²
Bedrooms4
Bathrooms3
HeatingAsk Agent
Location
Map loading soon
Neighborhood data on demand
Nearby essentials will load when this section comes into view.
Listed on
Mortgage calculator
Estimated monthly payment
2.054 €/mo
Down payment10 % · 41.477 €
41.477 €373.289 € loan
Term
Total repayable616.119 €
Interest rate4.40 %
Representative estimate · Landomo is not a mortgage broker. · Rates updated April 2026