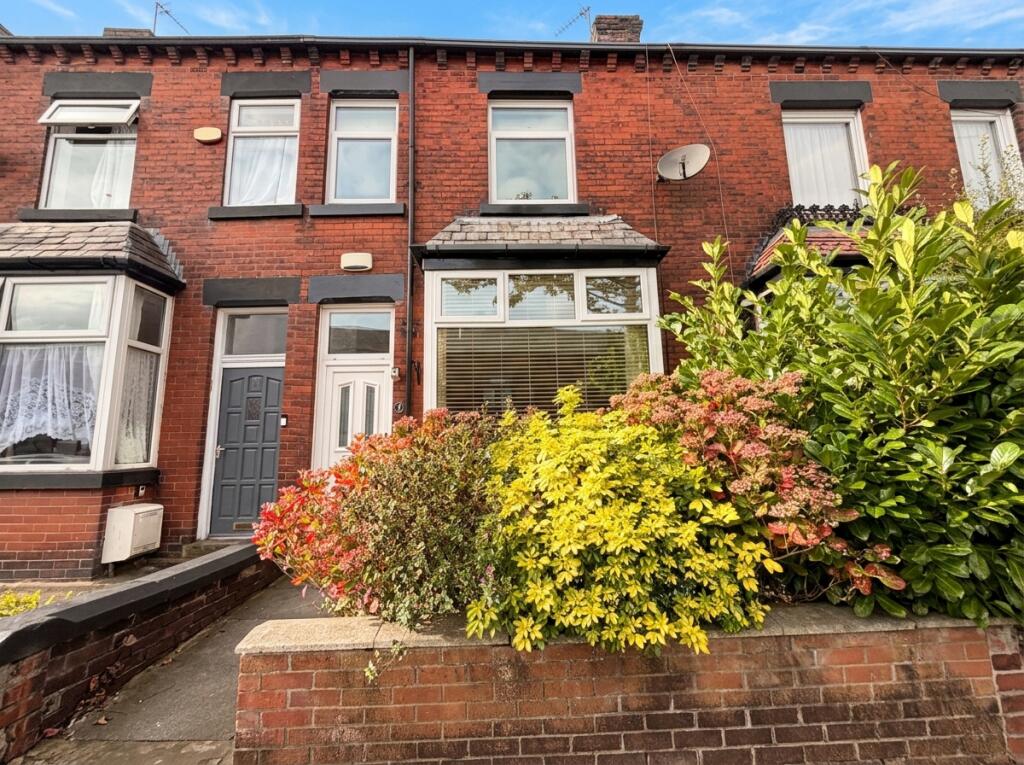
House for sale
Bolton
2 bedrooms·1 bathroom
226.657 €
Listed Oct 16, 2026
About this listing
STUNNING TWO BEDROOM TERRACE IN HEATON WITH ATTIC ROOM
Excellent condition throughout – High quality fixtures & fittings – Spacious kitchen/diner & utility – Stunning four piece bathroom – Versatile loft room – Popular Heaton/Halliwell location
A fantastic opportunity to purchase this beautifully presented two bedroom terraced home situated on Mellor Grove, ideally positioned on the popular Heaton/Halliwell border. The property has undergone an extensive programme of improvements by the current owners, including a brand new kitchen, utility room and bathroom, alongside new flooring, internal doors and blinds throughout. Offering spacious and versatile accommodation across three floors, the home is ready to move straight into and would make an ideal purchase for first-time buyers, young professionals or small families.
Mellor Grove is conveniently located within easy reach of Heaton, Bolton town centre and a number of local shops, schools and amenities. There are excellent transport links nearby, with easy access to the M61 motorway network and surrounding areas.
Internally, the property comprises an entrance hallway with wood pannelling and attractive Karndean flooring leading into a large bay-fronted lounge with feature fireplace, creating a bright and spacious main living area. To the rear is an excellent sized kitchen/diner which has been newly fitted with a modern range of units and offers plenty of space for a family dining table. The kitchen leads through to a large separate utility room, providing valuable additional storage and laundry space, with access out to the rear yard. Both the kitchen and utility benefit from attractive Karndean flooring.
To the first floor are two excellent sized double bedrooms, including a particularly spacious master bedroom to the front with fitted wardrobes. The second bedroom has been finished with a new carpet, whilst the family bathroom has been completely replaced with a stunning, fully tiled four-piece suite including a separate bath and shower.
One of the standout features of the home is the additional loft room, which has been reconfigured to provide a versatile extra space accessed via its own staircase. Complete with a recently replaced Velux window, the room offers excellent flexibility and could be utilised as a home office, study, storage room or occasional guest room with space for a single bed.
Externally, the property benefits from a well-sized rear yard which has been recently repaved, creating an attractive, low-maintenance outdoor space ideal for sitting out and entertaining.
The property has been further enhanced with replacement internal doors and new blinds throughout, resulting in a home finished to an excellent standard whilst retaining a spacious and practical layout.
With generous accommodation, a high-quality finish and the added benefit of the versatile loft room, this is an ideal home for buyers looking to move straight in with little to no work required. Early viewing is highly recommended.
What's included
Terrace
Garden
Fireplace
TypeTerraced house
Bedrooms2
Bathrooms1
HeatingAsk Agent
Location
Map loading soon
Neighborhood data on demand
Nearby essentials will load when this section comes into view.
Listed on
Mortgage calculator
Estimated monthly payment
1.122 €/mo
Down payment10 % · 22.666 €
22.666 €203.991 € loan
Term
Total repayable336.690 €
Interest rate4.40 %
Representative estimate · Landomo is not a mortgage broker. · Rates updated April 2026