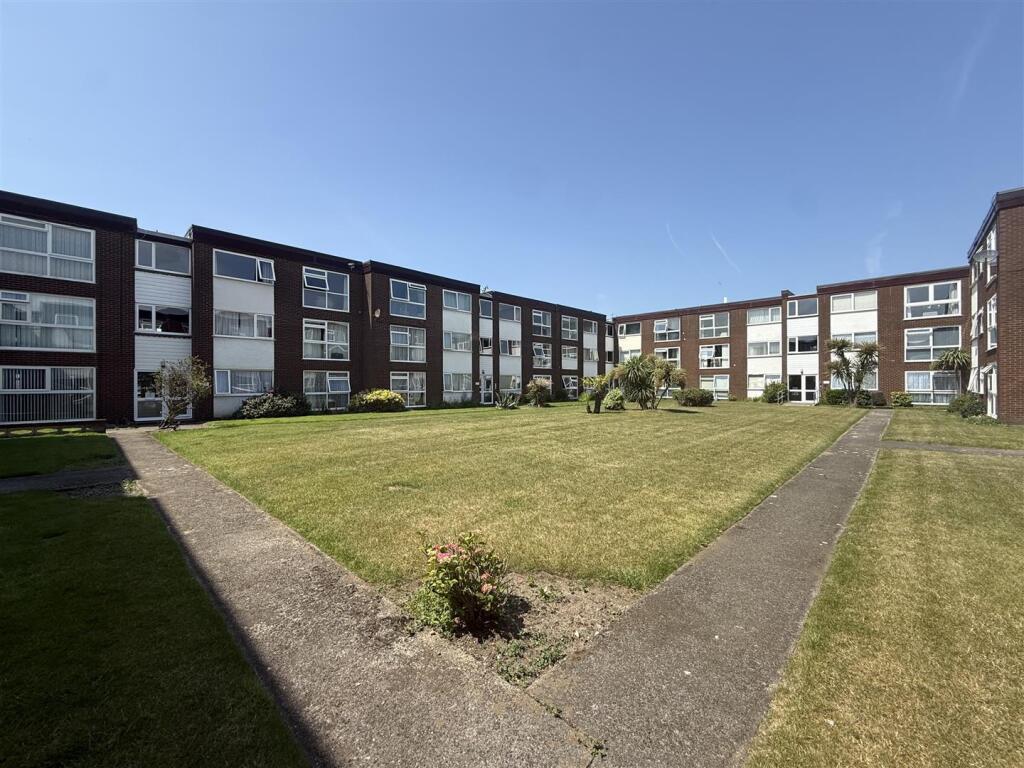
2-bed apartment for sale
Fylde, St Annes, Saint Anne's on the Sea
2 bedrooms·1 bathroom
114.647 €
Listed Aug 3, 2026
About this listing
****Immaculately Presented Second-Floor Purpose-Built Apartment in a Highly Sought-After Location
Ideally situated within easy reach of the beach, local shops, St Annes town centre, and excellent transport links, this beautifully presented second-floor apartment offers bright and spacious accommodation throughout.
The property features a generous lounge, two double bedrooms, a contemporary fitted kitchen and a three-piece shower room. Further benefits include a private garage, un-allocated off road parking, well-maintained communal gardens.****
Communal Entrance - UPVC double glazed door with window to side leading into:
Communal Hallway - UPVC double glazed doors with glass inserts leading in to the communal gardens and the other to the car parking area. Stairs leading to the upper floors.
Second Floor Landing - Cupboard housing the electric meter and consumer unit, UPVC door leading into the apartment.
Hallway - Intercom, wall mounted electric heater, telephone point, doors leading into the following rooms:
Bedroom One - 4.98m x 2.97m (16'4" x 9'8") - UPVC double glazed window to the rear, wall mounted electric heater.
Shower Room - 2.90m x 1.91m (9'6" x 6'3") - Three piece white suite comprising of: overhead electric shower in large shower cubicle, WC and pedestal wash hand basin, large cupboard housing hot water cylinder which also provides storage space, tiled walls, vinyl flooring, UPVC double glazed opaque window to the front.
Bedroom Two - 4.17m x 2.69m (13'8" x 8'9") - UPVC double glazed window to the side, wall mounted electric heater.
Kitchen - 3.12m x 1.83m (10'2" x 6'0") - Range of base units with laminate work surfaces, stainless sink and drainer, tiled to splash backs, integrated appliances include: 'Beko' electric hob with overhead extractor fan and 'Beko' electric oven, fridge freezer, plumbed for a washing machine, wood effect vinyl flooring, UPVC double glazed window to the side.
Lounge - 4.17m x 3.78m (13'8" x 12'4") - UPVC double glazed window to the front, wall mounted electric heater, television point, coving.
Outside - There is a large communal garden mostly laid to lawn, space for un-allocated off road parking and a garage.
Other Details - Tenure: Leasehold.
Number of years left on the lease: 848
Maintenance Charge: £70.00 per calendar month which includes ground rent, buildings insurance and maintenance of communal gardens.
Council Tax Band: A
Energy Rating: E
What's included
Parking
Bedrooms2
Bathrooms1
SubtypeStandard flat
Energy ClassE
HeatingAsk Agent
MunicipalityFylde
Location
Map loading soon
Neighborhood data on demand
Nearby essentials will load when this section comes into view.
Listed on
Mortgage calculator
Estimated monthly payment
568 €/mo
Down payment10 % · 11.465 €
11.465 €103.182 € loan
Term
Total repayable170.303 €
Interest rate4.40 %
Representative estimate · Landomo is not a mortgage broker. · Rates updated April 2026