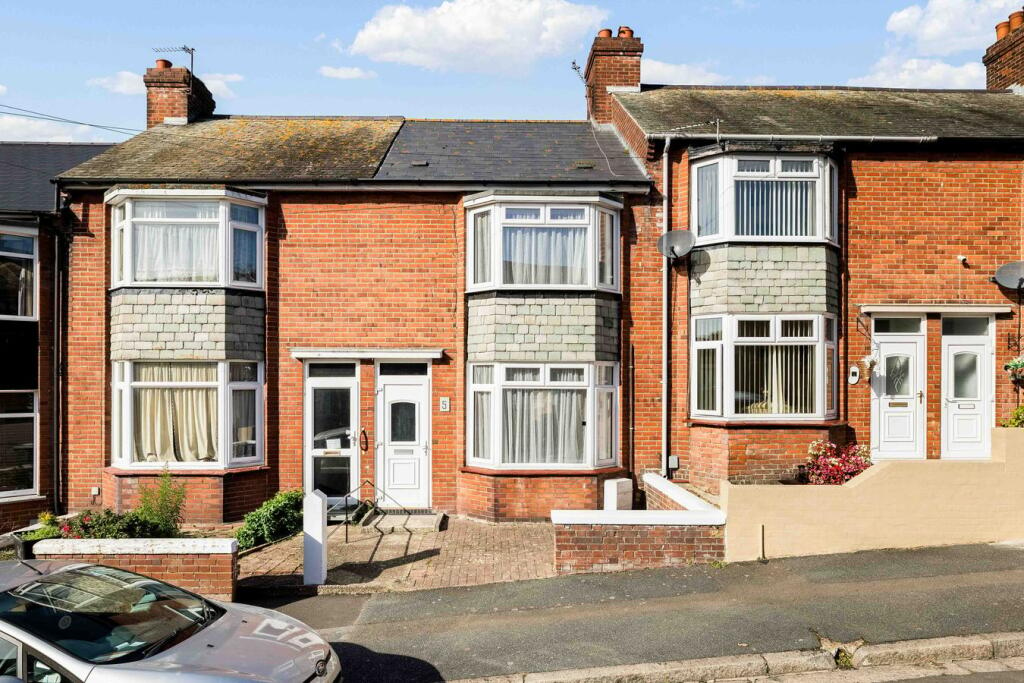
House for sale
Dover
3 bedrooms·1 bathroom
262.756 €
Listed Oct 16, 2026
About this listing
Draft Details...FOR SALE THROUGH BURNAP + ABEL...Price Range £220,000–£230,000 | Fabulous Three-Bedroom Terraced Home | Chain Free | Burnap + Abel are delighted to offer to the market this fabulous three-bedroom terraced home, offered with no onward chain. This attractive property presents an excellent opportunity for first-time buyers, growing families or those looking for a well-positioned home close to local amenities. The accommodation comprises a welcoming lounge and dining area, providing a versatile space for relaxing and entertaining, together with a newly fitted kitchen offering a fresh and modern feel. A convenient ground-floor bathroom completes the downstairs accommodation. To the first floor are three well-proportioned bedrooms, providing comfortable and versatile accommodation for the whole family, along with a separate WC. Externally, the property benefits from a rear garden, offering a lovely outdoor space to relax, entertain and enjoy the warmer months. Further benefits include double glazing, gas central heating and no onward chain, helping to provide a more straightforward purchase. Ideally situated within close proximity to local schools, shops and everyday amenities, this home is perfectly positioned for convenient day-to-day living. A fantastic opportunity to secure a three-bedroom family home with a newly fitted kitchen, a rear garden and no onward chain. Early viewing is highly recommended. For your chance to view, call Burnap + Abel on .
Lounge
11' 11" x 10' 10" (3.63m x 3.30m)
Dining Room
11' 3" x 11' 2" (3.43m x 3.40m)
Kitchen
7' 6" x 6' 2" (2.29m x 1.88m)
Bathroom
5' 10" x 5' 0" (1.78m x 1.52m)
Bedroom One
14' 1" x 12' 1" (4.29m x 3.68m)
Bedroom Two
11' 2" x 8' 11" (3.40m x 2.72m)
Bedroom Three
8' 1" x 7' 8" (2.46m x 2.34m)
W.C.
Garden
Area Information
Stanhope Road is conveniently positioned within a short walk of Dover town centre, where you will find a wide range of shops, restaurants and local amenities. Dover Priory mainline railway station is also nearby, providing excellent connections for commuters, including services towards London.
The area is well served by a selection of primary and secondary schools, making the location particularly appealing to families. Excellent road links provide easy access to the A2 and Canterbury, with the Cathedral City just a short drive away.
The nearby St James' Retail Park further enhances the area's appeal, offering a range of shops, restaurants and leisure facilities.
What's included
Garden
TypeTerraced house
Bedrooms3
Bathrooms1
HeatingDouble Glazing, Gas Central
MunicipalityDover
Location
Map loading soon
Neighborhood data on demand
Nearby essentials will load when this section comes into view.
Listed on
Mortgage calculator
Estimated monthly payment
1.301 €/mo
Down payment10 % · 26.276 €
26.276 €236.480 € loan
Term
Total repayable390.314 €
Interest rate4.40 %
Representative estimate · Landomo is not a mortgage broker. · Rates updated April 2026