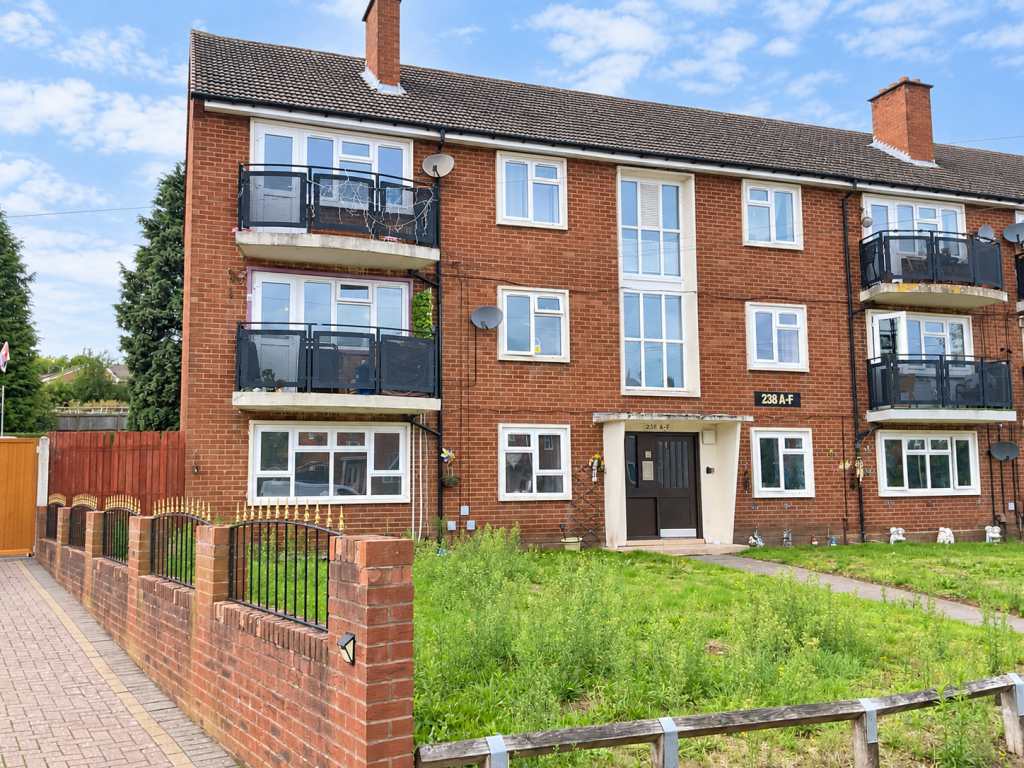
2-bed apartment for sale
Dudley
2 bedrooms·1 bathroom
127.981 €
Listed Sep 9, 2026
About this listing
A well proportioned two bedroom first floor flat ideally situated in the popular Wollaston area of Stourbridge and benefiting from communal gardens, useful storage facilities, on street parking and a good lease term.
The property is accessed via a communal entrance with an intercom system, with stairs leading to the first floor. Internally, the accommodation comprises a welcoming entrance hall, fitted kitchen enjoying pleasant views, spacious living room with access to a private balcony, two good sized bedrooms and a bathroom with a shower over the bath.
Outside, residents have access to communal gardens and storage facilities.
Wollaston is a highly regarded and well established area, offering an excellent range of local shops, cafés, schools and everyday amenities. The property is also conveniently positioned for access to Stourbridge town centre, nearby transport links and pleasant countryside walks.
An ideal purchase for first time buyers, investors or those looking to downsize
Tenure: Leasehold. Lease term: 119 years remaining, Service Charge: £1600 per annum, Ground rent: £20 per annum, Construction: Standard/Purpose built. Services: All mains. Broadband/Mobile coverage: Visit: checker.ofcom.org.uk/en-gb/broadband-coverage. Council Tax Band A. EPC C.
By law, we are required to conduct anti-money laundering checks on all potential buyers and sellers, and we take this responsibility very seriously. In line with HMRC guidelines, our trusted partner, Coadjute, will securely manage these checks on our behalf. Once an offer is accepted (subject to contract), Coadjute will send a secure link for you to complete the biometric checks electronically. A non-refundable fee of £40 + VAT per person will apply for these checks, and Coadjute will handle the payment for this service. These anti-money laundering checks must be completed before we can send the memorandum of sale to the solicitors to confirm the sale. Please contact the office if you have any questions in relation to this.
Entrance Hall - 3.28m x 0.84m (10'9" x 2'9") At widest points
Living Room - 4.65m x 3.58m (15'3" x 11'9") At widest points
with doors opening onto balcony
Kitchen - 3.43m x 3.23m (11'3" x 10'7") At widest points
Plus storage cupboard
Bathroom - 2.29m x 1.42m (7'6" x 4'8") At widest points
Bedroom One - 3.66m x 3.28m (12'0" x 10'9") At widest points
Bedroom Two - 3.45m x 3.25m (11'4" x 10'8") At widest points
What's included
Cellar
Key Stats
Key Stats
Bedrooms2
Bathrooms1
SubtypeStandard flat
Energy ClassC
HeatingGas, Double Glazing
Location
Map loading soon
Neighborhood data on demand
Nearby essentials will load when this section comes into view.
Listed on
Mortgage calculator
Estimated monthly payment
634 €/mo
Down payment10 % · 12.798 €
12.798 €115.183 € loan
Term
Total repayable190.111 €
Interest rate4.40 %
Representative estimate · Landomo is not a mortgage broker. · Rates updated April 2026