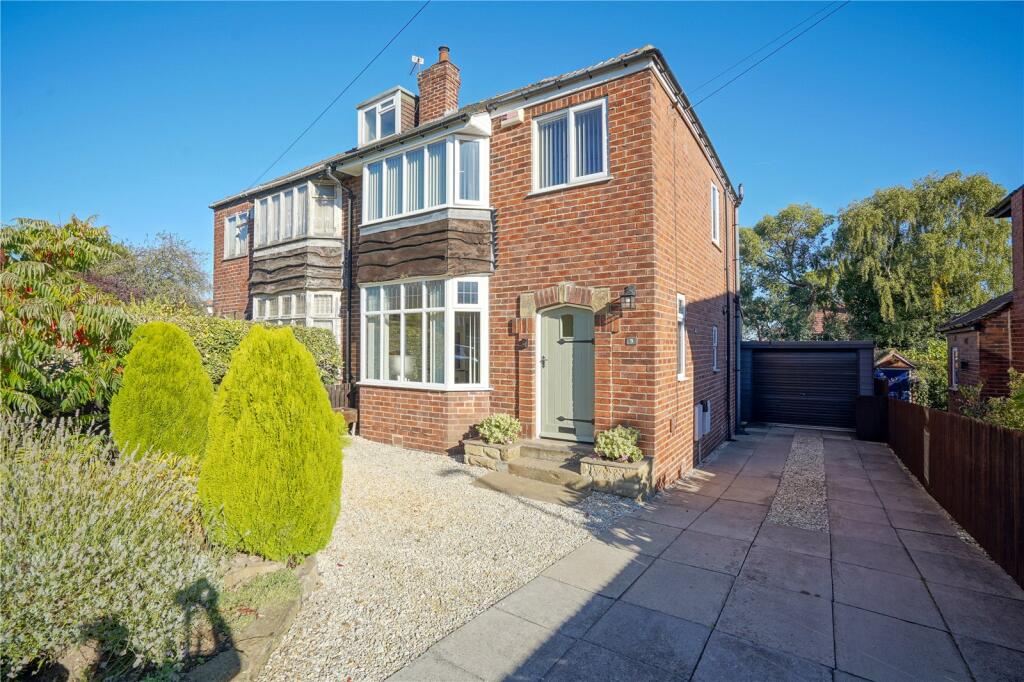
House for sale
Sheffield
3 bedrooms·1 bathroom
331.447 €
Listed Oct 9, 2026
About this listing
GUIDE PRICE £280,000-£290,000.
EXCEPTIONAL SEMI DETACHED HOME, IMMACULATE THROUGHOUT, OPEN PLAN LIVING, REAR EXTENSION, THREE GOOD SIZE BEDROOMS, BEAUTIFUL REAR GARDEN, LONG DRIVE AND GARAGE, EASY ACCESS TO M1.
A truly outstanding semi detached home which offers a combination of 1930's character and open plan contemporary style eminently suitable to both first time buyers and families. With ground floor extension significantly enhancing size this beautiful home has many attributes including gas central heating and double glazing, superb open plan dining kitchen, three bedrooms, downstairs wc and large enclosed rear garden with al fresco entertaining areas and garden room/home office. Entrance hall, wc, bay windowed lounge and extended dining kitchen to the ground floor with three first floor bedrooms and bathroom. Long drive providing ample off road parking and access to the garage and close proximity to suburban shopping amenities and the M1 making this an ideal commuter base. An absolute must view!
Entrance Hall
With characterful solid wood entrance door, side window, understairs and cloaks cupboards and stairs rising to the first floor.
Cloakroom/WC
1.29 x 0.76 - With wc, wash basin with vanity beneath, tiled floor and half to walls.
Lounge
5.40 x 3.47 - (Maximum measurements to bay)
A large and comfortable living room which is open plan to the dining kitchen. Bay window to the front and feature electric fire set to the chimney breast with adjacent contemporary storage and display niches either side.
Dining Kitchen
5.55 x 4.54 - A superb open plan extended dining kitchen with a range of shaker style fitted units with complimentary worktops and central island with breakfast bar and storage beneath. Double bowl Belfast sink with mixer tap, plumbing for washer, free standing gas cooker, integrated dishwasher, concealed gas boiler and fully tiled floor. There are windows to side and rear and French doors opening to the rear gardens.
First Floor Landing
With side window, over stairs storage and access to the insulated loft area.
Bedroom One
4.36 x 3.37 - (Maximum measurements to bay)
With front bay window and a range of sliding door wardrobes.
Bedroom Two
3.37 x 3.08 - With rear window.
Bedroom Three
2.27 x 2.11 - A good size third bedroom with window to the front.
Bathroom
2.52 x 1.70 - With suite comprising wc, wash basin, bath and walk in shower area with electric shower. Vinyl flooring, downlights to ceiling, rear window and tiling to the bath, basin and shower areas.
Outside
To the rear of the house are beautiful enclosed gardens which enjoy a good degree of privacy. There is a decking area with outside lighting, power and cold water tap along with lower level lawned gardens with attractive shrub borders, garden shed/log store, paved patio and stone seat. To the front of the house is a low boundary wall with decorative stone garden, outside light and adjacent wide paved driveway with outside tap. The drive provides ample off road parking and access to the garage.
Garden Room
3.03 x 2.77 - Located at the rear of the garage and having light, power, electric heater, windows to side and rear and double glazed door providing entry.
Garage
5.27 x 3.04 - With roller entry door, light, power and access door at the rear.
What's included
Garden
Parking
TypeSemi-detached house
Bedrooms3
Bathrooms1
HeatingGas Central
Location
Map loading soon
Neighborhood data on demand
Nearby essentials will load when this section comes into view.
Listed on
Mortgage calculator
Estimated monthly payment
1.641 €/mo
Down payment10 % · 33.145 €
33.145 €298.302 € loan
Term
Total repayable492.352 €
Interest rate4.40 %
Representative estimate · Landomo is not a mortgage broker. · Rates updated April 2026