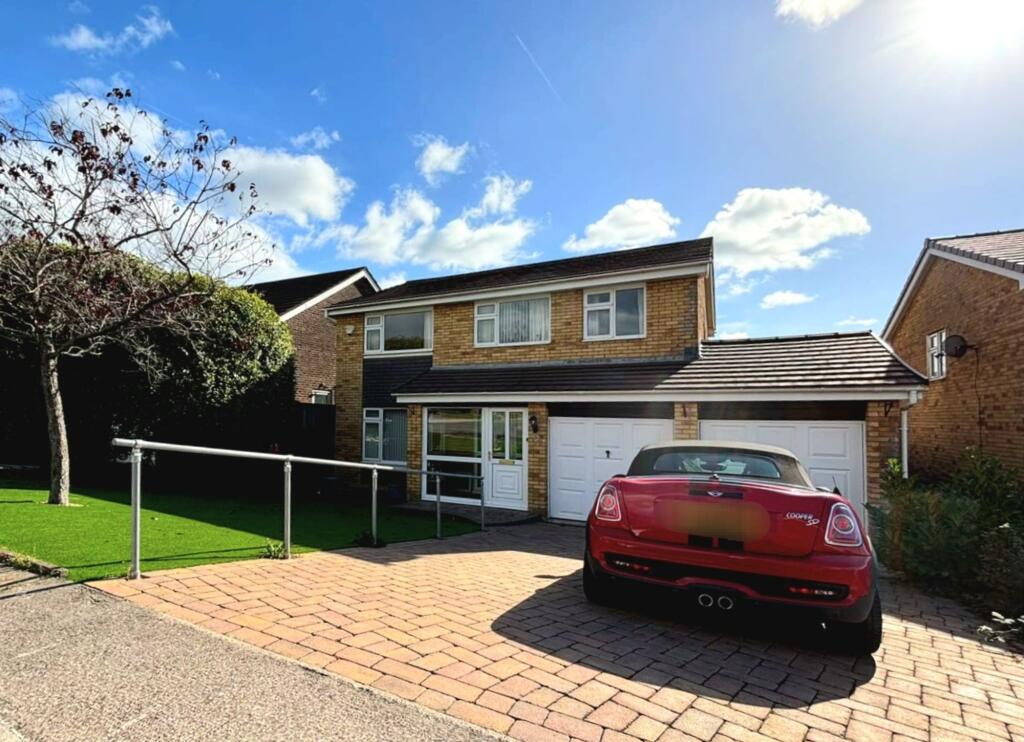
House for sale, 137 m²
Bridgend, Brackla
4 bedrooms·1 bathroom
431.758 €
3.152 €/m²
Listed Oct 13, 2026
About this listing
Step inside this deceptively spacious four-bedroom detached family home, lovingly maintained by the same owners for over forty years and now available with no ongoing chain, making it an ideal opportunity for those seeking a smooth move.
The welcoming entrance porch sets a warm tone, leading you into a thoughtfully laid out ground floor that boasts a contemporary kitchen and breakfast room, perfect for relaxed mornings or bustling family gatherings. The kitchen is modern and well-equipped, boasting an abundance of storage, with the white goods conveniently positioned within the garage and are included in the sale, so you can simply move in and start enjoying your new home.
The lounge offers a generous, light-filled space for unwinding or entertaining, seamlessly connecting to a separate dining room that’s just right for family meals or hosting friends. A handy cloakroom completes the ground floor, ensuring convenience for guests and busy households alike.
Upstairs, you’ll find four well-proportioned bedrooms, each offering comfortable accommodation for family members or guests, and a sleek, modern bathroom designed with both style and practicality in mind. Throughout the home, contemporary fitted internal doors add a fresh, cohesive feel, while the overall layout is both functional and inviting. Storage and versatility are key here, with a large double garage (one part integral), which not only provides ample space for vehicles or hobbies but also offers fantastic potential for conversion into a home office, gym, or additional living area. The garage benefits from power, lighting, and plumbing for white goods, giving you plenty of options to suit your lifestyle.
Externally to the front, a brick pavia driveway provides off-road parking for two vehicles and the scope to create even more if required, ensuring parking is never a problem for you or your guests. Situated in a sought-after cul-de-sac within a quiet part of Brackla, this home puts you within easy reach of local amenities and reputable schools, making day-to-day living both convenient and enjoyable.
Walk to the Brackla Triangle Shopping Precinct for your daily essentials, or pop by the nearby GP and dental practice for peace of mind. The neighbourhood is well-regarded for its friendly community feel and accessibility, with everything you need just a short stroll away. Whether you’re upsizing for family life or looking for a forever home in a prime location, this property has been lovingly cared for and is ready to welcome its next chapter. Early viewing is highly recommended to fully appreciate the space, flexibility, and lifestyle on offer in this fantastic Brackla home.
EPC Rating: C
Porch
2.58m x 1.33m
The property is entered via a UPVC and glazed panel door into an entrance porch, flanked by two full height UPVC windows. The porch benefits from lighting, a solid roof and tiled flooring. A second UPVC door, flanked by a full height obscure window gives access into the hallway.
Hallway
The bright and inviting entrance hallway benefits from fitted carpet flooring, which extends throughout the space and continues onto the staircase. Modern internal doors give access to the lounge, kitchen/breakfast room, WC and integral garage.
Lounge
3.76m x 4.62m
The lounge is located to the rear of the property enjoying direct access and views of the landscaped garden. The UPVC double glazed sliding patio doors flood the space with natural light. The room further benefits from modern laminate wood flooring and an ornate wall mounted gas fire. A doorway to the side of the room gives access to the front dining reception room.
Dining Room
3.76m x 2.68m
The formal dining room is located to the front of the property. The room benefits from a large UPVC double glazed window, recessed spotlights to ceiling and fitted carpet flooring.
Kitchen/Breakfast Room
4.28m x 2.9m
The kitchen is located to the rear of the property and enjoys a contemporary range of fitted base, larder and wall mounted units, with complimenting Quartz worktops. It benefits from an integrated eye level oven and microwave, an integrated fridge and a sunken sink unit with swan neck mixer tap. There is a large UPVC double glazed window to the rear, enjoying views of the garden, a side UPVC double glazed door giving access to the garden, recessed ceiling spotlights and solid wood flooring.
WC
The ground floor WC has been fitted with a contemporary white two piece suite comprising; low level WC with built in hidden cistern and a wall mounted wash hand basin. The room benefits from tiled flooring, full height tiling to walls, a wall mounted heated towel rail and an obscure UPVC double glazed window.
Landing
To the first floor, the landing benefits from a continuation of the same fitted carpet as the staircase and enjoys a large UPVC double glazed window to the front. The landing has modern fitted doors leading off to all four bedrooms, the shared bathroom and a generous airing storage cupboard.
Bedroom One
3.81m x 3.74m
Located to the front of the property, the largest of the four bedrooms benefits from fitted carpet flooring and a large UPVC double glazed window to the front, enjoying views of the front garden and quiet cul-de-sac.
Bedroom Two
3.81m x 3.56m
The second spacious double bedroom is located to the rear of the property. The room benefits from fitted carpet flooring and a large UPVC double glazed window to the rear enjoying views over the rear garden.
Bedroom Three
3.56m x 2.6m
Bedroom three is another good sized double bedroom located to the rear of the property. The room benefits from fitted carpet flooring, a large UPVC double glazed window to the rear, enjoying the same view as bedroom two and features floor to ceiling built in wardrobe storage with sliding doors.
Bedroom Four
2.31m x 2.62m
Bedroom four is located to the front of the property and is currently utilised as a home office. It offers an abundance of shelving storage, along with fitted carpet flooring and a UPVC double glazed window to the front.
Bathroom
1.68m x 1.99m
The shared bathroom to the first floor has been fitted with a modern white three piece suite comprising; panel bath with over bath shower and glazed shower screen, low level WC with built in hidden cistern and a vanity wash hand basin with cupboard storage below. The room benefits from full height tiling to all walls, a wall mounted mirrored vanity unit, an obscure UPVC double glazed window to the side,
a wall mounted heated towel rail and tile effect vinyl flooring.
Front Garden
The front aspect of the property enjoys a large, gently sloping artificial lawned area, bordered by a mature hedgerow of trees and a brick pavia driveway.
Rear Garden
The impressive landscaped rear garden boasts a level sandstone paved patio area extending the full width of the property. Beyond the patio, the remaining garden is laid to artificial lawn and enjoys an ornate slate stone border to one side, decorated with plant pots and a mature willow tree. The garden further features a timber workshop benefitting from power supply, an outside water tap, is fully enclosed by feather edge wood fencing with side gate access to the front to one side and convenient rear access to the garage.
Parking - Double garage
The property benefits from a double garage, accessed via two traditional up and over garage doors from the driveway. One side of the garage is integral to the property, offering scope for conversion.
Parking - Driveway
The property further benefits from a brick pavia driveway, providing off road parking for two large vehicles ahead of the double garage doors.
Disclaimer
Disclaimer
All measurements, property details and information included in this brochure are provided as a general guide only and should not be relied upon as exact or to scale. Whilst every effort has been made to ensure accuracy, all details are approximate and intended for illustrative purposes only.
Information contained within this brochure has been supplied to us directly by the vendor or obtained from sources provided by the vendor. We have not independently verified this information and make no guarantee as to its accuracy or completeness.
These particulars do not form part of any offer or contract. Prospective purchasers are strongly advised to carry out their own enquiries, inspections and independent verification of all information to satisfy themselves before proceeding.
What's included
Garage
Parking
TypeDetached house
Living Area137 m²
Bedrooms4
Bathrooms1
Energy ClassC
HeatingGas Central
MunicipalityBridgend
Location
Map loading soon
Neighborhood data on demand
Nearby essentials will load when this section comes into view.
Listed on
Mortgage calculator
Estimated monthly payment
2.138 €/mo
Down payment10 % · 43.176 €
43.176 €388.582 € loan
Term
Total repayable641.360 €
Interest rate4.40 %
Representative estimate · Landomo is not a mortgage broker. · Rates updated April 2026