House for sale
Chelmsford
5 bedrooms·2 bathrooms
558.607 €
Listed Sep 11, 2026
About this listing
This substantial five-bedroom semi-detached home is situated in the highly sought-after semi-rural village of Nounsley, offering generous living accommodation. Set well back from the road, the property is approached via a long private driveway providing off-road parking for numerous vehicles, leading to the integral garage.
Upon entering, you are welcomed by an entrance hall which provides access to the ground floor accommodation. The spacious lounge offers plenty of room for comfortable seating and features double doors opening into the separate dining room, creating a versatile layout ideal for both everyday family living. From the dining room, double patio doors open directly onto the rear garden, allowing plenty of natural light into the space.
The property also benefits from a generously sized kitchen with a useful utility area providing space and plumbing for a washing machine. Completing the ground floor is a toilet and shower room and internal access into the integral garage, providing additional storage and practicality.
Upstairs, the accommodation continues to impress with five good-sized bedrooms, comprising four doubles and a single bedroom which is currently utilised as a home office/study. The landing cleverly splits into two sections, helping to create a spacious feel and providing access to the bedrooms without the area feeling cramped. There is also a particularly generous three-piece family bathroom.
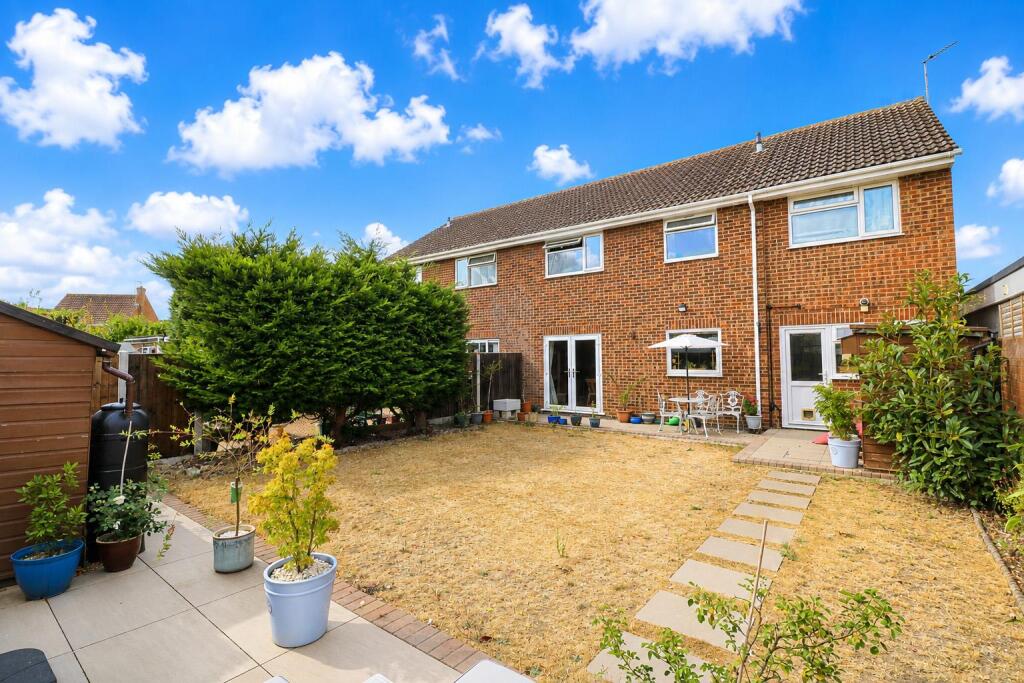
Externally, the rear garden provides plenty of space for both relaxing and entertaining. A patio seating area sits immediately behind the property, with the remainder of the garden predominantly laid to lawn. Towards the rear is a further paved seating area, creating an additional spot for outdoor dining.
INTERNAL VIEWING IS HIGHLY ADVISED!
Location... - The property is located in the delightful village of Nounsley on the outskirts of Hatfield Peverel, which is steeped in history and surrounded by natural beauty, offering a tranquil retreat from the hustle and bustle of modern life.
Hatfield Peverel railway station is within easy access, offering regular services on the Greater Anglia line, with direct links to London Liverpool Street, making the village a popular choice for commuters to the capital, along with trains to Chelmsford and Colchester. The village is also conveniently located near major road networks, including the A12, a primary route connecting London and East Anglia.
There is a variety of dining and shopping options to satisfy every palate and preference. The village is home to a selection of charming pubs, cafes, and restaurants, including the highly regarded Blue Strawberry Bistro.
St. Andrew's Junior School is centrally positioned within the village. alongside Hatfield Peverel Infant and Nursery school. Secondary schooling can be found nearby in the Towns of Witham and Maldon. There is also further secondary and grammar schooling in the cities of Chelmsford and Colchester. Whilst in the private sector there is New Hall and Felsted.
For nature lovers, there are an abundance of scenic walking trails and open spaces to explore. The village is historically significant due to the presence of the 11th century St. Andrew's Church, which stands on the site of a former Benedictine priory.
Whether you’re drawn in by the sense of community, the stunning countryside, or the excellent schools, one thing’s for sure, the village has got a whole lot to offer.
Accommodation -
Ground Floor -
Entrance Hallway -
Lounge - 4m x 4m (13'1" x 13'1") -
Dining Room - 3.5m x 4m (11'5" x 13'1") -
Kitchen - 4.6m x 2.49m (15'1" x 8'2") -
Utility Area - 2.38m x 1.79m (7'9" x 5'10") -
Shower Room -
First Floor -
Landing -
Bedroom One - 4m x 3.57m (13'1" x 11'8") -
Bedroom Two - 3.5m x 3.57m (11'5" x 11'8") -
Bedroom Three - 3.82m x 2.67m (12'6" x 8'9") -
Bedroom Four - 2.66m x 2.67m (8'8" x 8'9") -
Bedroom Five/Study - 3.01m x 2.33m max (9'10" x 7'7" max) -
Family Bathroom - 2.66m x 2.33m (8'8" x 7'7") -
Exterior -
Rear Garden -
Intergral Garage - 5.12m x 2.93m (16'9" x 9'7") -
Driveway -
Property Services - Gas - N/A
Electric - Mains
Water - Mains
Drainage - Mains
Heating - Electric
Local Authority - Braintree
Viewings - Strictly by appointment only through the selling agent Paul Mason Associates .
Important Notices - We wish to inform all prospective purchasers that we have prepared these particulars including text, photographs and measurements as a general guide. Room sizes should not be relied upon for carpets and furnishings. We have not carried out a survey or tested the services, appliances and specific fittings. These particulars do not form part of a contract and must not be relied upon as statement or representation of fact.
What's included
Terrace
Garden
Parking
TypeSemi-detached house
Bedrooms5
Bathrooms2
Energy ClassD
HeatingAsk Agent
Location
Map loading soon
Neighborhood data on demand
Nearby essentials will load when this section comes into view.
Mortgage calculator
Estimated monthly payment
2.766 €/mo
Down payment10 % · 55.861 €
55.861 €502.746 € loan
Term
Total repayable829.790 €
Interest rate4.40 %
Representative estimate · Landomo is not a mortgage broker. · Rates updated April 2026