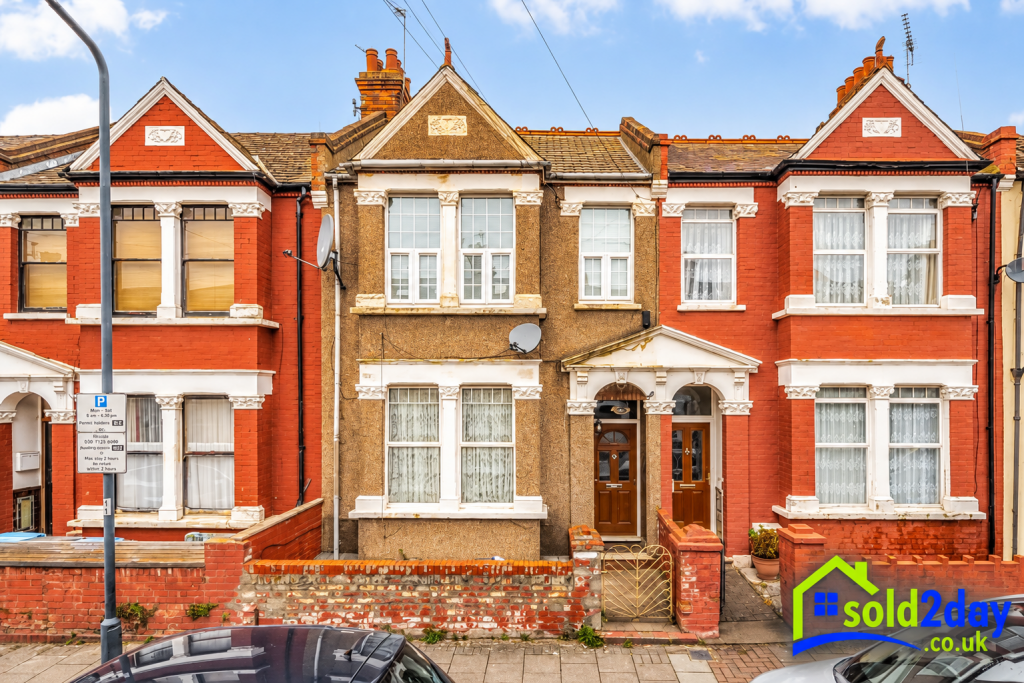
House for sale, 130 m²
London
5 bedrooms·2 bathrooms
911.490 €
7.011 €/m²
Listed Oct 8, 2026
About this listing
Sold2Day are pleased to present this charming terraced house located on the picturesque tree-lined Oaklands Road in Cricklewood, London. This delightful property spans an impressive 1,399 square feet and offers a perfect blend of space and comfort, making it an ideal choice for families or those seeking a spacious retreat.
The house features five well-proportioned bedrooms, providing ample room for family living or guest accommodation. The two reception rooms are perfect for entertaining or relaxing, allowing for a versatile living space that can be tailored to your needs. With two bathrooms, the property ensures convenience for busy households.
Set over three floors, this mid-terrace home presents an exciting opportunity for extension and modernisation, allowing you to put your own personal stamp on the property. The garden adds an extra touch of charm, offering a private outdoor space for leisure and enjoyment.
Nestled in a friendly neighbourhood, this property is well-positioned to take advantage of local amenities, schools, and transport links, making it a practical choice for everyday living. Whether you are looking to create a family home or a spacious retreat, this terraced house on Oaklands Road is a wonderful opportunity not to be missed.
Entrance Hall -
Reception Room/Bedroom - 13'5" x 13'2" -
Bedroom - 12'1" x 10'11" -
Reception Room 2 - 22'3 x 10'11 -
Kitchen - 12'8 x 10'10 -
Ground Floor Shower Room/Wc -
First Floor Landing -
Bedroom - 16'9" x 13'5" -
Bedroom - 12'2" x 11'3" -
Bathroom -
Bedroom - 13'11" x 11'0" -
Loft Room - 12'11 x 10'0" -
Rear Garden -
Additional Information - PLEASE NOTE:
These particulars, whilst believed to be accurate, are set out as a general outline of the property only for guidance and do not constitute any part of an offer or contract. Intending Purchasers should not rely on them as statements of fact or representations of fact but must satisfy themselves by inspection or otherwise as to their accuracy. No person in this Firm's employment has the authority to make or give any representation or warranty in respect of the property. We are required by law to conduct anti-money laundering checks on all those selling or buying a property as prescribed by the Money Laundering Regulations 2017. We retain responsibility for ensuring checks and any ongoing monitoring are carried out correctly, the checks are carried out by Thirdfort and a link will be sent via Keyflo once an instruction to sell a property has been received or had an offer accepted on a property you wish to buy. The cost of this check is £45.00 including VAT per named property owner/per named purchaser, which covers the cost of obtaining relevant data and any manual checks and monitoring which might be required. This fee will need to be paid via bank transfer by you in advance of us publishing your property (in the case of a vendor) or issuing a memorandum of sale (in the case of a buyer), directly to Sold2day and is non-refundable.
What's included
Terrace
Garden
TypeTerraced house
Living Area130 m²
Bedrooms5
Bathrooms2
HeatingAsk Agent
Location
Map loading soon
Neighborhood data on demand
Nearby essentials will load when this section comes into view.
Listed on
Mortgage calculator
Estimated monthly payment
4.513 €/mo
Down payment10 % · 91.149 €
91.149 €820.341 € loan
Term
Total repayable1.353.985 €
Interest rate4.40 %
Representative estimate · Landomo is not a mortgage broker. · Rates updated April 2026