House for sale
York
4 bedrooms·3 bathrooms
2.148.741 €
Listed Oct 20, 2026
About this listing
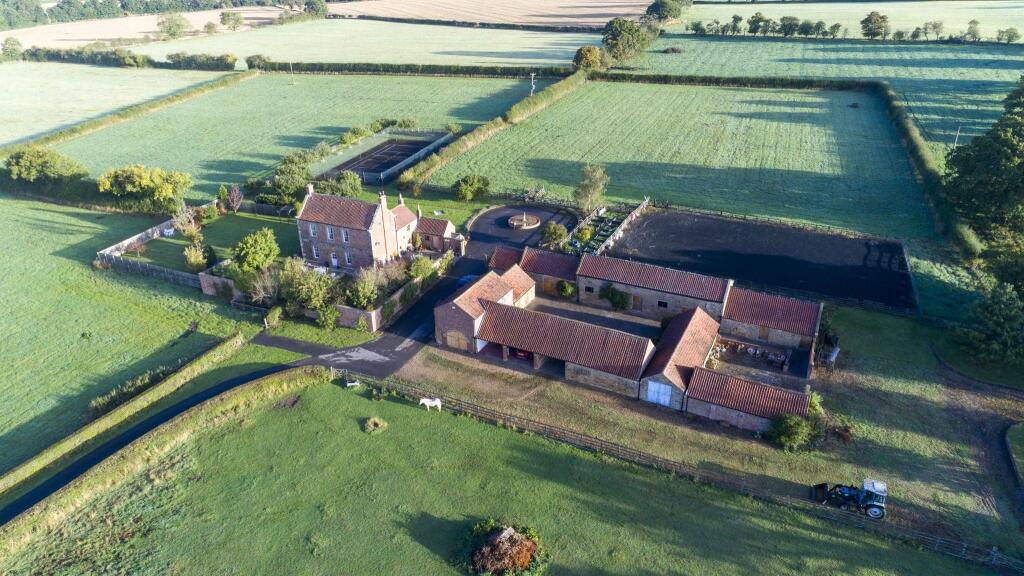
A QUINTESSENTIAL GRADE II LISTED PERIOD FARMHOUSE WITH EQUESTRIAN FACILITIES, TRADITIONAL OUTBUILDINGS RIPE FOR CONVERSION, TENNIS COURT, PRIVATE GARDENS AND RING FENCED BY APPROXIMATELY 14 ACRES.
NEARBY:
Thirsk 3 miles, Northallerton 10 miles, Ripon 16 miles.
ACCOMMODATION:
Ground Floor:
Breakfast kitchen with pantry, sitting room, morning room, dining room, study area, utility room and w.c.
Lower Ground Floor:
Cellar
First Floor:
Principal bedroom with en-suite bathroom and walk-in wardrobe, two further bedrooms, and shower room.
Second Floor:
Playroom and further bedroom with ensuite bathroom and store.
COTTAGE:
First floor above outbuildings with open dining kitchen / living room, bedroom, and bathroom.
OUTSIDE:
Mature lawn gardens, outside entertaining areas, sun terraces and tennis court.
Ample garaging, workshop, stores.
9 stables foal box, feed room, tack room, foaling yard, open barn hay store, centred around an enclosed courtyard. Arena.
INTRODUCTION:
Nevison House is a gorgeous Grade II listed farmhouse set within approximately 14 acres of private gardens, grounds and paddocks, along with a courtyard of stables built and out buildings built out of traditional Yorkshire stone.
The principal farmhouse has accommodation arranged across 3 floors which oozes character and charm. The main reception room befits the grandeur of the property making it a perfect place to formally entertain or just snuggle down.
There are 3 bedrooms and 2 bathrooms on the 1st floor with a further 2 bedrooms and bathroom on the second floor, which is an ideal space for the "children"
Facing south Nevison House is naturally filled with light making all the rooms feel bright and airy.
Outside is a courtyard of traditional stone stables and outbuildings making it ideal for these who have "horsey" interests or looking for the potential of creating additional accommodation or holiday lets. There is also a very useful 1 bed annex cottage.
The property is approached by a private driveway flanked by two paddocks which enhances its peaceful and private setting and surroundings.
ENVIRONS:
Nevison House is located just outside the small and peaceful village of Felixkirk, home to The Carpenters Arms, a highly-related traditional Yorkshire pub only 3 miles from Thirsk.
Thirsk is a very popular market town that has a wide range of shops, amenities and facilities. There are excellent main line rail connections and a very good road infrastructure with the A19 and A1 connections.
ADDITIONAL INFORMATION:
SERVICES:
The property has mains water and electric. The central heating is oil fired and the drainage is via a private system.
LOCAL AUTHORITY:
North Yorkshire Council
TENURE:
We are advised that the property is freehold and vacant possession will be granted upon completion.
DIRECTIONS:
From the centre of South Kilvington take the road to Upsall. As you go under the A19 run right onto Hag Lane. The property is located at the end of the lane after circa 2 miles.
VIEWING ARRANGEMENTS:
Strictly through Croft -
What's included
Garden
Parking
TypeDetached house
Bedrooms4
Bathrooms3
HeatingAsk Agent
Location
Map loading soon
Neighborhood data on demand
Nearby essentials will load when this section comes into view.
Listed on
Mortgage calculator
Estimated monthly payment
10.640 €/mo
Down payment10 % · 214.874 €
214.874 €1.933.867 € loan
Term
Total repayable3.191.877 €
Interest rate4.40 %
Representative estimate · Landomo is not a mortgage broker. · Rates updated April 2026