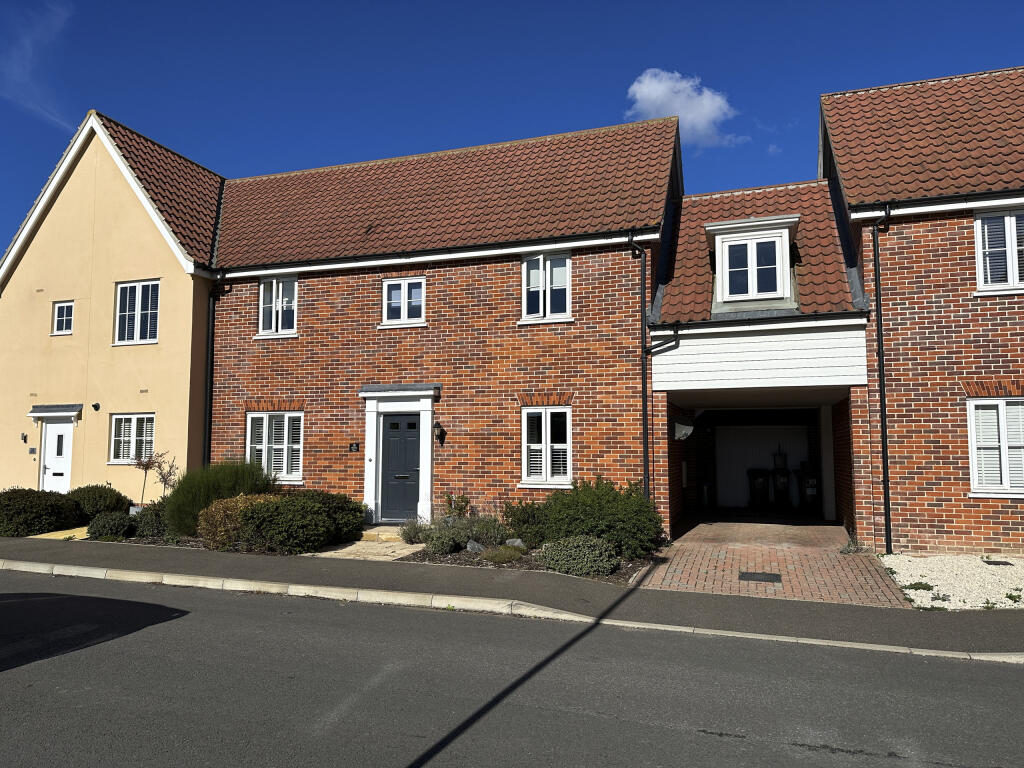
House for sale
East Cambridgeshire, Soham
4 bedrooms·2 bathrooms
412.916 €
Listed Oct 9, 2026
About this listing
This stylishly presented family home offers generous and well planned accommodation over 2 floors. Featuring a superb kitchen/dining room with useful utility area, a double aspect sitting room providing access to the rear garden, ground floor cloakroom. To the first floor master with an ensuite shower room, 3 further bedroom and a spacious family bathroom. An enclosed rear garden, carport, parking and a single garage with pedestrian access from the garden.
Location
SOHAM is a small market town situated about 6 miles from Ely, 16 miles from Cambridge and 6 miles from Newmarket. It has a varied selection of shops, sporting facilities and good educational outlets, including three primary schools and a Village College.
Property information
A fantastic opportunity to purchase a meticulously crafted, four-bedroom house in a highly sought-after village setting, overlooking green space. This modern link semi--detached family home, built to an impeccable standard, boasts a contemporary design, spacious hallway, dual aspect sitting room, modern open plan fitted kitchen/dining room and utility area, plus ground floor cloakroom. Four bedrooms on the surprisingly spacious first floor, an ensuite to principle and a generous family bathroom and plenty of storage. Externally the home is further complimented by a private rear garden offering a tranquil space for outside enjoyment and features a carport, single garage and off road parking for vehicles.
Entrance Hallway
With an entrance door, light and spacious entrance hallway, doors leading to the sitting room, kitchen/dining room and cloakroom, with stairs rising to first floor, radiator, wood effect flooring.
Sitting Room 5.56m (18'3") x 3.30m (10'10")
With a window to front aspect, radiator, French doors opening to rear garden and patio area.
Kitchen/Dining Room 5.56m (18'3") x 2.97m (9'9")
With a window to front and window to rear aspects, fitted with a matching range of base and eye level units with worktop space over, 1 1/4 stainless steel sink unit with single drainer, mixer tap, built-in, fan assisted oven, four ring gas hob with extractor hood over, two radiators, open plan to:
Utility Area 2.04m (6'8") x 1.78m (5'10")
Fitted with a matching range of base units with worktop space over, large pantry cupboard, plumbing for washing machine and dishwasher, door to rear garden area, boiler, door to understairs storage cupboard.
Cloakroom
Comprising a low level WC, hand wash basin with mixer tap, extractor fan.
First Floor Landing
With a window overlooking the rear garden area, door to airing cupboard, door to storage cupboard, doors leading to all 4 bedrooms and family bathroom.
Master Bedroom 3.68m (12'1") x 3.38m (11'1")
With a window to front aspect, radiator, door to ensuite, door to large storage cupboard.
Ensuite shower room
Generous shower enclosure, with hand attachment and rainfall shower over, low level WC, hand wash basin with mixer tap, extractor fan, window to front aspect.
Bedroom 2 3.75m (12'4") x 3.05m (10')
Spacious bedroom with two built in wardrobes, window to front aspect, radiator.
Bedroom 3 3.17m (10'5") x 3.12m (10'3")
With a window to front aspect, radiator,
Bedroom 4 3.06m (10') x 2.09m (6'10")
With a window to rear aspect, radiator.
Family Bathroom
Comprising of a bath with mixer tap and hand attachment, hand wash basin with mixer tap, low level wc, radiator, window to rear aspect.
Outside
The property is pleasingly positioned near the entrance to the development and overlooks green space to the front, with a pathway leading to the front door and also provides access via the car port, to the gated and enclosed private rear garden, laid mainly to lawn with a raised decking area for outside enjoyment.
Garage 6.07m (19'11") x 3.23m (10'7")
Leading from the car port, with power and light connected, up and over garage door, pedestrian door at rear.
Services & Tenure
Mains water, gas, drainage and electricity are connected.
The property has a registered title.
The property is of standard construction.
The property is freehold.
The property is in a very low flood risk zone.
The property is not in a conservation area.
Broadband: Basic, 16 Mbps. Superfast, 80 Mbps, Ultrafast, 1800 Mbps.
Mobile coverage: EE, Vodafone, O2.
Satellite/Fibre TV availability: BT, Sky.
EPC: B.
Council Tax Band: C, East Cambs. District Council.
Viewings by prior arrangement with Pocock + Shaw.
What's included
Garden
Parking
TypeSemi-detached house
Bedrooms4
Bathrooms2
Energy ClassB
HeatingAsk Agent
MunicipalityEast Cambridgeshire
Location
Map loading soon
Neighborhood data on demand
Nearby essentials will load when this section comes into view.
Listed on
Mortgage calculator
Estimated monthly payment
2.045 €/mo
Down payment10 % · 41.292 €
41.292 €371.624 € loan
Term
Total repayable613.371 €
Interest rate4.40 %
Representative estimate · Landomo is not a mortgage broker. · Rates updated April 2026