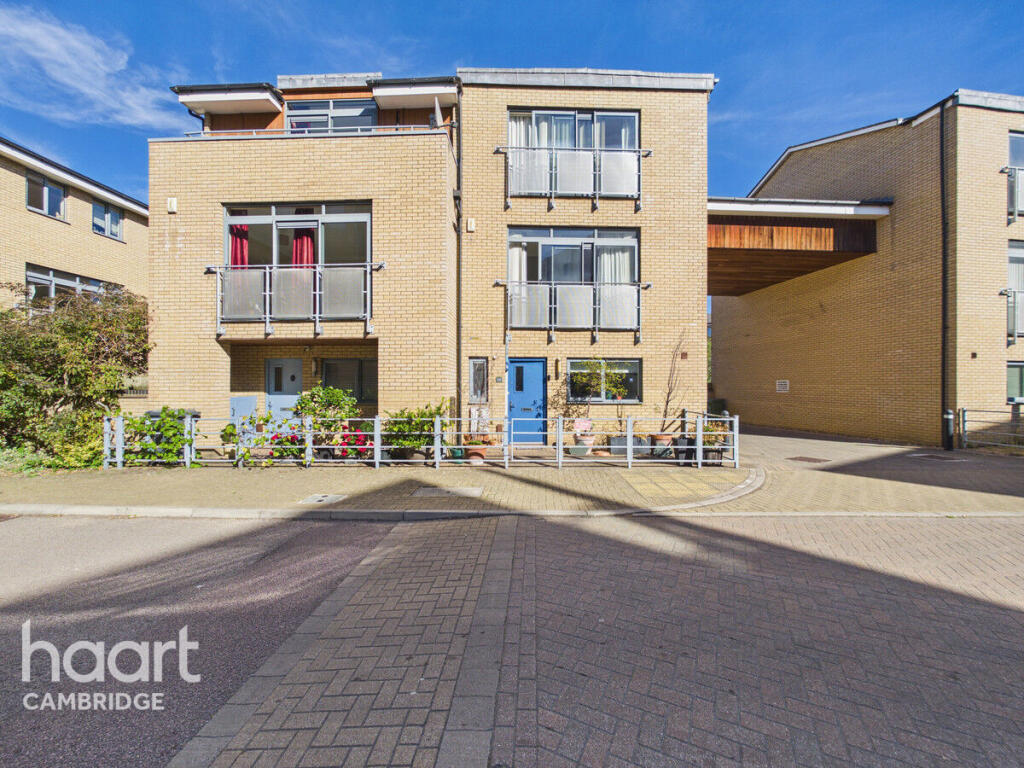
House for sale
Cambridge, Petersfield
4 bedrooms·3 bathrooms
773.552 €
Listed Oct 14, 2026
About this listing
Guide price £650,000 - £700,000
An amazing opportunity to purchase one of the very limited semi-detached homes with detached garages on this well-regarded road, emitting style and luxury with high ceilings and generous accommodation.
The home boasts an impressive open plan kitchen diner, finished to a high standard with marble tops, 5 ring semi pro hob and extractor, ample base and wall units with gallery quality lights across the room.
The generous utility space benefits from a water softener, base and wall storage cupboards as well as spaces and plumping for a washer and dryer.
Storage necessities are well provided for, with custom built under the stair cupboards, the airing cupboard and an additional large cupboard on the top floor landing, alongside the sizeable walk-in wardrobes in all three double bedrooms.
The first floor offers one well-proportioned bedroom, benefitting from its own ensuite and built in wardrobe for ease.
The spacious and bright L shaped lounge featuring an attractive Juliet balcony, offers dedicated living and entertainment space or alternatively poses a great bedroom option if required.
The ideal home office space is located on the second floor as well as a double bedroom with built in wardrobes.
The substantial master bedroom has its own ensuite, with dedicated his and hers walk in wardrobes and large windows for ample natural light.
The home uniquely benefits from not only a spacious family bathroom but two ensuites with Aqualisa power showers and the convenient downstairs cloak room. Additionally, all three doubles feature floor to ceiling windows with access onto a Juliet balcony.
The capacious detached garage, is an excellent additional space for a car, storage or even a dedicated space for hobbies with a high voltage roof.
The rear garden is modest but practical with decking and patio throughout, as well as a rear gate and garage access.
Its central location is key, with excellent access to an abundance of local amenities such as schools, with shops, cafes and restaurants located nearby in the city centre or on the vibrant Mill Road located a 7-minute walk away. The Cambridge train station is conveniently a less than 10-minute walk away making commuting straightforward with London a mere 45 minute fast and direct train away. For green spaces, the beautiful Coleridge Park is a 3-minute walk away from the home.
Note: Some images has been digitally edited using AI for minor decluttering purposes only. No other aspects of the property have been altered.
Disclaimer
haart Estate Agents also offer a professional, ARLA accredited Lettings and Management Service. If you are considering renting your property in order to purchase, are looking at buy to let or would like a free review of your current portfolio then please call the Lettings Branch Manager on the number shown above.
haart Estate Agents is the seller's agent for this property. Your conveyancer is legally responsible for ensuring any purchase agreement fully protects your position. We make detailed enquiries of the seller to ensure the information provided is as accurate as possible. Please inform us if you become aware of any information being inaccurate.
What's included
Garden
Parking
TypeSemi-detached house
Bedrooms4
Bathrooms3
HeatingAsk Agent
Location
Map loading soon
Neighborhood data on demand
Nearby essentials will load when this section comes into view.
Listed on
Mortgage calculator
Estimated monthly payment
3.830 €/mo
Down payment10 % · 77.355 €
77.355 €696.197 € loan
Term
Total repayable1.149.084 €
Interest rate4.40 %
Representative estimate · Landomo is not a mortgage broker. · Rates updated April 2026