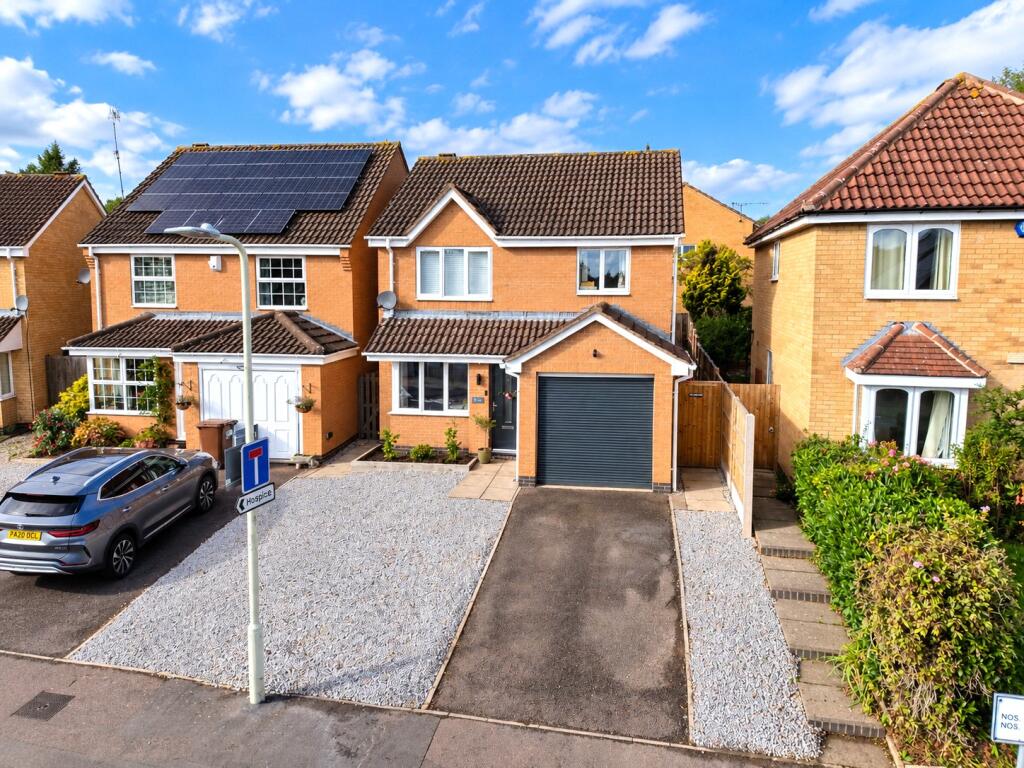
House for sale, 113 m²
Leicester
3 bedrooms·2 bathrooms
389.012 €
3.442 €/m²
Listed Nov 9, 2026
About this listing
A beautifully renovated three-bedroom detached home, offering an impressive standard of finish and a thoughtfully improved layout suited to modern family life. At the heart of the property is a stunning open-plan kitchen and dining room, featuring bespoke 'Holmfields' cabinetry, quartz worktops and a comprehensive range of integrated NEFF appliances, with French doors opening directly onto the rear garden. The accommodation also includes a separate living room, ground-floor WC, three well-proportioned bedrooms, a refurbished en-suite to the principal bedroom and a contemporary family bathroom. Further highlights include a boarded loft, a fully enclosed north-west-facing garden, driveway parking and an integral garage with an electric roller door. Situated within the popular Fairmeadows area of Loughborough, the property is conveniently positioned for Outwoods Edge Primary School and Woodbrook Vale Secondary School.
Entrance Porch:
A newly installed anthracite composite front door opens into a welcoming entrance porch, complete with a central heating radiator and an internal door providing access to the living room.
Living Room:
Positioned at the front of the property, the living room is centred around a double-glazed half-bay window, allowing natural light to fill the room while providing an attractive outlook over the frontage.
A contemporary anthracite feature radiator creates a distinctive focal point, while the removal of the former electric fireplace has created a clean, uninterrupted wall suitable for a television and media arrangement. The room offers a comfortable setting for everyday relaxation, with double doors opening into the kitchen and dining room beyond. These provide the flexibility to connect the two principal living spaces when entertaining or close them to create a more private setting.
A separate door leads through to the staircase and ground-floor WC.
Kitchen/Dining Room:
Undoubtedly one of the home's most impressive features, the kitchen and dining room has been completely transformed by the current owners into a beautifully coordinated open-plan space, designed with both everyday family life and entertaining in mind.
The removal of the original dividing wall has created one continuous room, incorporating a bespoke kitchen designed and manufactured by family-run 'Holmfields'. Shaker-style cabinetry finished in the distinctive 'Hartforth Blue' is complemented by elegant quartz worktops, which extend around the kitchen to form a breakfast bar with seating.
The specification is particularly impressive, with a comprehensive range of integrated NEFF appliances including an elevated Slide&Hide oven, a separate compact oven and microwave combination unit, a four-ring induction hob with matching extractor hood, a dishwasher and integrated fridge and freezer. An undermounted ceramic sink is seamlessly incorporated beneath the quartz worktop, with drainage grooves carefully recessed into the surface.
Further details include a tiled splashback, USB-equipped sockets and ceiling spotlights, creating a kitchen where considerable attention has been given to both its appearance and practicality.
The dining area provides ample room for a family dining table, with French doors opening directly onto the rear patio and an additional double-glazed window introducing natural light. This connection to the garden makes the room particularly enjoyable throughout the warmer months, whether hosting friends and family or simply enjoying everyday meals.
Also housed within the kitchen is the Worcester combination boiler, installed in 2021, which benefits from a warranty stated to run until October 2031 and has been serviced annually since installation.
Ground Floor WC:
Accessed from the hallway adjoining the living room, the ground-floor WC has been finished to a contemporary standard and comprises a low-level WC and a wash hand basin set within a vanity unit providing useful storage beneath. Additional features include a mixer tap, tiled splashback and a contemporary radiator.
First Floor Landing:
The staircase rises to the first-floor landing, where a frosted double-glazed window to the side elevation introduces natural light. Doors provide access to all three bedrooms and the family bathroom, while the former airing cupboard offers practical household storage.
The current owners have also installed a timber pull-down loft ladder and light, providing convenient access to the loft, which has been centrally boarded and fully insulated to create additional storage space.
Master Bedroom:
Overlooking the rear garden, the principal bedroom benefits from a double-glazed window fitted with a blackout screen, offering additional privacy and light control.
A recessed area provides a natural position for wardrobes without unnecessarily compromising the main bedroom layout, while a central heating radiator ensures year-round comfort. The room also enjoys the convenience of its own private en-suite shower room.
En-Suite Shower Room:
Refurbished by the current owners, the en-suite has been finished with a contemporary selection of fittings, creating an attractive and practical private shower room.
A coordinated vanity unit incorporates a wash-hand basin with mixer tap and a back-to-wall WC, providing integrated storage and a clean, streamlined appearance. A corner shower enclosure is fitted with a mains-fed shower featuring a rainfall-style overhead showerhead and separate handheld attachment.
The room is completed with ceiling spotlights, a heated towel radiator and a frosted double-glazed window to the rear elevation, providing natural light whilst maintaining privacy.
Bedroom Two:
A further double bedroom positioned at the front of the property, enjoying natural light through a double-glazed window. The room offers flexibility for a range of bedroom furniture, with a recessed area providing a convenient position for wardrobes or additional storage. A central heating radiator completes the accommodation.
Bedroom Three:
The third bedroom also overlooks the front of the property and offers greater versatility than typically expected of a third bedroom, with sufficient room to accommodate a double bed alongside wardrobe furniture if required.
Alternatively, the room could be arranged as a nursery, guest bedroom or dedicated home office, depending on the needs of the buyer. A double-glazed window and central heating radiator are also provided.
Family Bathroom:
The family bathroom has been renovated to complement the standard of the en-suite, featuring a coordinated range of modern fittings and finishes.
A vanity unit incorporates a wash-hand basin with mixer tap, accompanied by a back-to-wall WC. The panelled bath features a mixer tap and a mains-fed shower over, complete with a rainfall-style showerhead and separate handheld attachment.
A frosted double-glazed window to the rear provides natural light and privacy, while a heated towel radiator completes the room.
Rear Garden:
The property benefits from a fully enclosed, north-west-facing rear garden, accessible directly through the French doors from the kitchen and dining room or via the gated side entrance.
An adjoining slabbed patio provides an outdoor seating and dining area, creating a natural extension of the open-plan accommodation during the warmer months. A slabbed pathway continues round to the side access, while steps lead up to the lawn, bordered by established trees and shrubs which introduce greenery and character to the garden.
Enclosed by timber fencing, the garden provides a private and manageable outdoor setting for relaxation, entertaining and family activities. Additional practical features include an outside water tap and a double external electrical socket.
Frontage, Driveway & Garage:
To the front, the property benefits from a private driveway providing off-road parking and access to the integral single garage. The garage has been enhanced with a newly fitted electric roller door, finished in anthracite to coordinate with the composite front entrance door.
The frontage combines decorative gravel with a paved pathway leading to the entrance, complemented by a raised sleeper planting bed containing established shrubs. Gated side access provides a convenient route through to the rear garden.
Further external improvements include the recent replacement of the front fascia boards, soffits and gutters with new uPVC fittings, contributing to the property's updated appearance and reduced exterior maintenance requirements.
Location:
Situated within the established Fairmeadows area on the southern side of Loughborough, the property enjoys a particularly convenient position for families, with Outwoods Edge Primary School and Woodbrook Vale Secondary School both within easy walking distance. Everyday amenities are readily accessible, including local convenience shops and the Tesco Extra supermarket on Park Road, while Loughborough town centre offers a wider selection of independent shops, supermarkets, cafés, restaurants and leisure facilities.
For those who enjoy the outdoors, the nearby Outwoods and Beacon Hill Country Park provide opportunities for woodland walks, cycling and family days out. The location also benefits from convenient access to the A6 and wider road network, including the M1 motorway. Loughborough railway station offers regular services to Leicester, Nottingham and London St Pancras, making the property equally appealing to families and those commuting further afield.
Viewings:
Viewings are by appointment via Leaders Estate Agents. To arrange a viewing or for further information, please contact us in the Loughborough or Quorn office.
What's included
Garden
Garage
Parking
TypeDetached house
Living Area113 m²
Bedrooms3
Bathrooms2
HeatingAsk Agent
Location
Map loading soon
Neighborhood data on demand
Nearby essentials will load when this section comes into view.
Listed on
Mortgage calculator
Estimated monthly payment
1.926 €/mo
Down payment10 % · 38.901 €
38.901 €350.111 € loan
Term
Total repayable577.864 €
Interest rate4.40 %
Representative estimate · Landomo is not a mortgage broker. · Rates updated April 2026