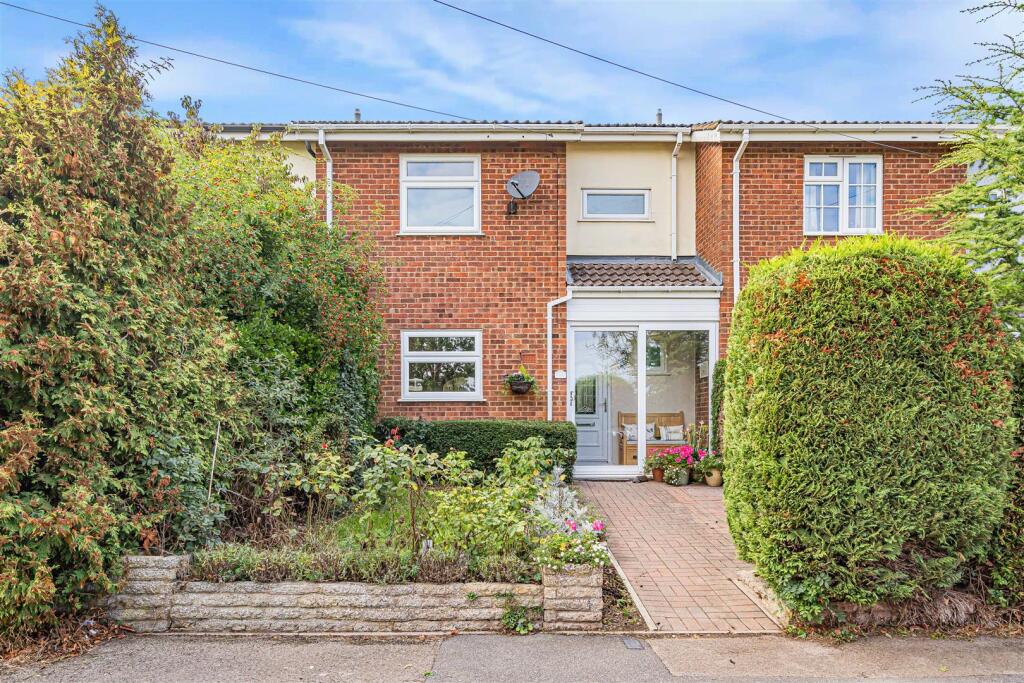
House for sale, 100 m²
Cambridge
3 bedrooms·1 bathroom
442.410 €
4.424 €/m²
Listed Oct 7, 2026
About this listing
A well-appointed three bedroom home situated in a popular residential location within the village. The property offers an open-plan kitchen/living/dining room, three bedrooms and a private rear garden with a useful studio/office.
Ground Floor -
Entrance Porch - Glazed double sliding doors into the entrance porch with half-glazed door leading into the entrance hall.
Entrance Hall - Entrance door, staircase rising to the first floor and doors to adjoining rooms.
Cloakroom - Comprising ceramic wash basin with vanity unit beneath, low level WC and obscure glazed window to the front aspect.
Kitchen - Fitted with a range of base and eye level units with worktop over, four-ring induction hob with overhead extractor together with electric double oven, ceramic sink, space and plumbing for a dishwasher, window to the front aspect and opening into:-
Sitting Room - Feature red brick fireplace with wooden surround, tiled hearth and wood burning stove, opening into-
Dining Room - A vaulted space which is flooded with natural light via windows to the side and rear aspects together with a Velux window.
Utility Room - Fitted with eye level units with worktop over, space and plumbing for a washing machine and tumble dryer together with ample space for a low level fridge, oil-fired boiler, obscure glazed window to the rear aspect and obscure glazed door with access to the garden.
First Floor -
Landing - A spacious double storage cupboard together with an additional storage cupboard with fitted railing, door to airing cupboard and doors to adjoining rooms.
Bedroom 1 - Window to the front aspect, two double fitted wardrobes.
Bedroom 2 - Window to the rear aspect.
Bedroom 3 - Window to the rear aspect.
Bathroom - Comprising ceramic wash basin with vanity unit beneath, panel bath with independent shower over, low level WC, heated towel rail and obscure glazed window to the front aspect.
Outside - A block-paved path leads to the entrance porch with a garden laid to lawn with beds bordering. The rear of the property is mainly laid to lawn with surrounding shrub and flower beds with steps leading to a decking area, perfect for al fresco entertaining, together with a summer house/studio which is currently being utilized as a bar but could be used for a wide range of uses. Additionally, a gate at the rear provides convenient pedestrian access.
Viewings - By appointment through the Agents.
What's included
Garden
TypeTerraced house
Living Area100 m²
Bedrooms3
Bathrooms1
HeatingOil
Location
Map loading soon
Neighborhood data on demand
Nearby essentials will load when this section comes into view.
Listed on
Mortgage calculator
Estimated monthly payment
2.191 €/mo
Down payment10 % · 44.241 €
44.241 €398.169 € loan
Term
Total repayable657.184 €
Interest rate4.40 %
Representative estimate · Landomo is not a mortgage broker. · Rates updated April 2026