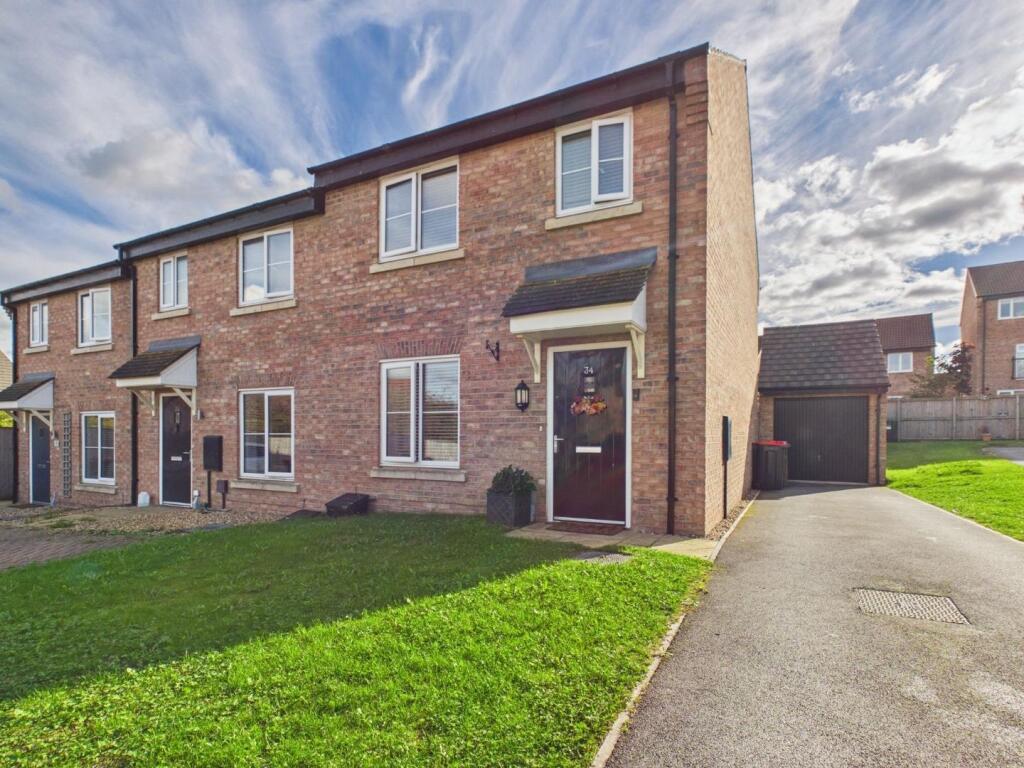
House for sale
York
3 bedrooms·2 bathrooms
328.084 €
Listed Oct 12, 2026
About this listing
Located in the charming town of Malton, this stunning three-bedroom townhouse on Plough Lane offers a perfect blend of comfort and modern living. Set within a desirable cul-de-sac, this property is part of a highly sought-after development, making it an ideal choice for families and professionals alike.
Upon entering, you are welcomed into a spacious reception room that provides a warm and inviting atmosphere, perfect for both relaxation and entertaining. The well-appointed kitchen/diner is designed for practicality and style, ensuring that meal preparation is a delight. The master bedroom boasts an en-suite bathroom, providing a private sanctuary for rest and rejuvenation. Two additional bedrooms offer ample space for family members or guests, complemented by a second well-equipped bathroom.
One of the standout features of this property is the generous plot it occupies, which includes parking for up to four vehicles, ensuring convenience for residents and visitors. A detached garage adds further utility, providing additional storage or a space for hobbies. The location is ideal, with easy access to local amenities, schools, and transport links, making it a perfect base for those who appreciate both tranquillity and connectivity. This end townhouse is not just a house; it is a home that promises comfort, style, and a wonderful community atmosphere. Do not miss the opportunity to make this delightful property your own.
Entrance Hall - Door to front access into entrance hall with moduleo flooring and radiator.
Sitting Room - Sitting Room to front with moduleo flooring, TV point and radiator.
Cloakroom - Ground floor cloakroom with W.C., wash hand basin and radiator.
Kitchen/Diner - Modern fitted kitchen with moduleo flooring, spotlights, work surfaces, wall and base units, sink, electric oven, gas hob, cooker hood, space for washing machine and dishwasher, space for fridge/freezer, Ideal combi boiler, radiator, under-stairs cupboard, space for a dining table and patio doors onto rear garden.
Landing - Stairs to first floor landing, loft access and radiator.
Bedroom One - Double bedroom to front, built in wardrobes, radiator and en-suite.
En Suite - Tiled en suite shower room with W.C, wash hand basin, radiator, shaver point and extractor fan.
Bedroom Two - Double bedroom to the rear aspect and radiator.
Bedroom Three - Rear aspect bedroom and radiator.
Bathroom - Tiled house bathroom with bath, hand-held shower head, W.C, wash hand basin, radiator and extractor fan.
Exterior - Lawn and driveway to the front aspect of the property. To the rear aspect is a good sized lawned garden with patio area, raised beds and gated access.
Garage - Detached garage with power, light and up and over doors.
What's included
Garden
Parking
Bedrooms3
Bathrooms2
HeatingAsk Agent
Location
Map loading soon
Neighborhood data on demand
Nearby essentials will load when this section comes into view.
Listed on
Mortgage calculator
Estimated monthly payment
1.625 €/mo
Down payment10 % · 32.808 €
32.808 €295.276 € loan
Term
Total repayable487.358 €
Interest rate4.40 %
Representative estimate · Landomo is not a mortgage broker. · Rates updated April 2026