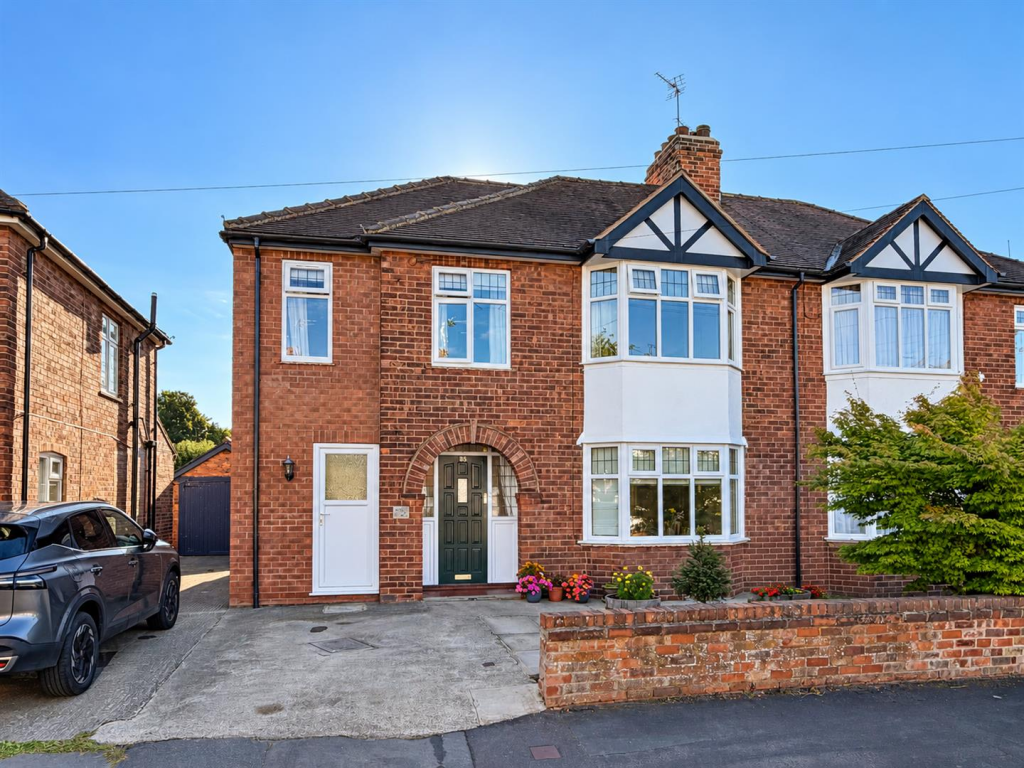
House for sale
York, The Rise, Acomb
4 bedrooms·1 bathroom
585.037 €
Listed Sep 23, 2026
About this listing
Situated within the popular area of Holgate, along an attractive tree-lined street, this generously proportioned four-bedroom semi-detached family home offers spacious and versatile accommodation together with a particularly generous rear garden.
The ground floor comprises a welcoming entrance hall, bay-fronted dining room opening through to a spacious sitting room with an open fire and French doors leading onto the garden. A bright open-plan dining kitchen provides an excellent space for everyday family life and entertaining, complemented by a separate utility area and ground-floor WC.
To the first floor are four well-proportioned bedrooms and a family bathroom, providing flexibility for growing families, guests or those requiring a home office. Externally, the property benefits from off-street parking to the front, while the substantial enclosed rear garden is mainly laid to lawn with patio seating areas, a summer house, garden shed and store/workshop.
Offering an appealing combination of generous living accommodation, four bedrooms and excellent outside space, this is a superb family home and viewing is highly recommended.
The Accommodation Comprises;- -
Ground Floor -
Entrance Hall - 3.75 x 2.03 (12'3" x 6'7") - Door to front.
Stairs to first floor with under stairs cupboard, wood flooring and radiator.
Dining Room - 3.34 + bay x 3.93 max (10'11" + bay x 12'10" max) - Bay to front.
Radiator. Opening to;-
Sitting Room - 5.29 x 3.73 (17'4" x 12'2") - French doors and windows to rear.
Open fire in tiled surround, radiator.
Open Plan Kitchen - 4.23 x 4.21 (13'10" x 13'9") - Door and windows to rear, 2x velux windows.
Fitted with wall and base units comprising of working surfaces and breakfast bar, stainless steel sink unit, Smeg oven with extractor fan over. Space for fridge freezer, radiator.
Side Entrance / Utility - 3.98 max x 1.69 (13'0" max x 5'6") - Door to front.
Base units and space for washing machine.
Wc - 1.80 x 0.69 (5'10" x 2'3") - Low flush WC and wash hand basin.
Radiator.
First Floor -
Landing - Access to loft.
Bedroom One - 3.65 max x 3.46 + bay (11'11" max x 11'4" + bay) - Bay to front.
Storage cupboard and radiator.
Bedroom Two - 3.73 max x 3.33 (12'2" max x 10'11") - Window to rear.
Storage cupboard and radiator.
Bedroom Three - 4.34 x 2.54 narrowing to 2.21 (14'2" x 8'3" narrow - 2x windows to front.
Radiator.
Bedroom Four - 4.20 x 1.89 (13'9" x 6'2") - 2x windows to rear.
Radiator.
Bathroom - 2.14 x 1.68 (7'0" x 5'6") - Velux window.
Suite comprising bath with shower over, wash hand basin and low flush WC. PArt tiled walls, chrome ladder style towel rail and extractor fan.
Outside - Externally, the property benefits from off-street parking to the front, while the substantial enclosed rear garden is mainly laid to lawn with patio seating areas, a summer house, garden shed and store/workshop.
Additional Information -
Services - Mains gas, electricity and drainage. Telephone connection subject to renewal by British Telecom.
Appliances - None of the appliances have been tested by the Agents.
What's included
Garden
Parking
TypeSemi-detached house
Bedrooms4
Bathrooms1
HeatingGas Central
Location
Map loading soon
Neighborhood data on demand
Nearby essentials will load when this section comes into view.
Mortgage calculator
Estimated monthly payment
2.897 €/mo
Down payment10 % · 58.504 €
58.504 €526.533 € loan
Term
Total repayable869.051 €
Interest rate4.40 %
Representative estimate · Landomo is not a mortgage broker. · Rates updated April 2026