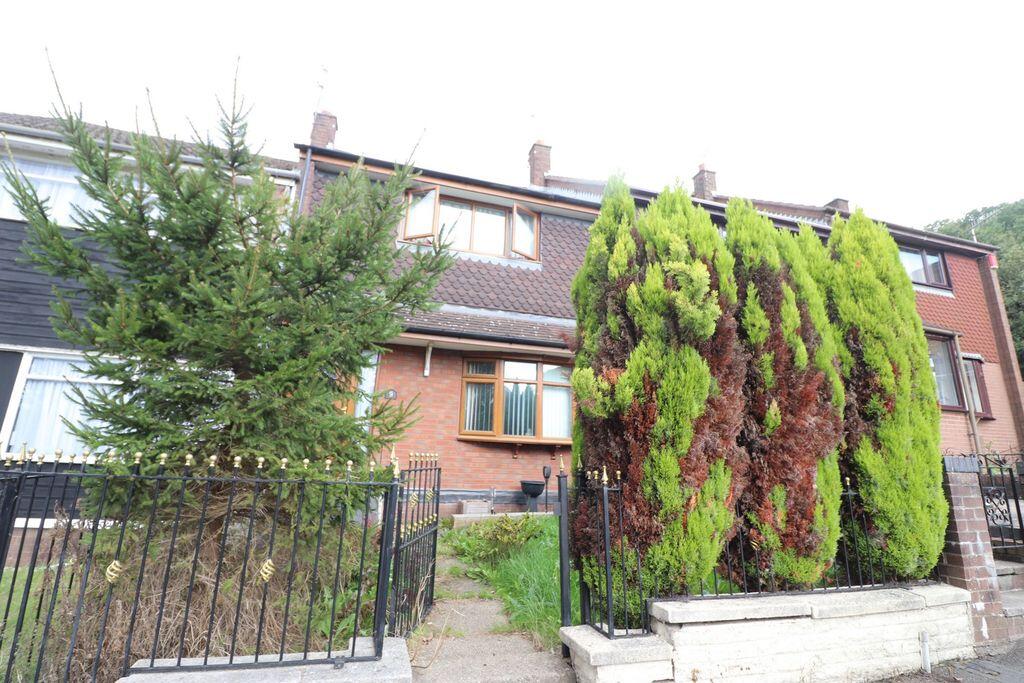
House for sale
Stoke-on-Trent
2 bedrooms·1 bathroom
125.268 €
Listed Sep 16, 2026
About this listing
Occupying a prime pleasant position, Priory Property Services are pleased to offer for sale a TWO BEDROOM mid town house, offered with NO UPWARD CHAIN. We imagine the next owners of the property will want to selectively up date the property but nonetheless this is an excellent property in the very sense of the word. The property offers partial UPVC double glazing and is warmed by a gas central heating system. In brief the accommodation comprises of:- Entrance Hall & Stairs off to first floor * Lounge * Breakfast Kitchen * Two Good Sized Walk in Storage Cupboards * Stairs to First Floor * First Floor Landing * Two Bedrooms * Bathroom * Separate W. C. * Front Garden * Rear Garden * Ideally located close to local schools and all other local amenities * A prompt viewing is highly recommended to appreciate the position and location that this property offers
ENTRANCE HALL
UPVC double glazed entrance door to front, panelled radiator, stairs off to first floor, door of to :-
LOUNGE
14' 0'' x 13' 0'' (4.26m x 3.96m)
UPVC double glazed bow window to front, tiled fireplace surround, inset living flame effect gas fire fitted, panelled radiator.
BREAKFAST/KITCHEN
12' 2'' x 9' 9'' (3.71m x 2.97m)
UPVC double glazed window to rear, inset Asterite sinks with chrome effect mixer tap over, double cupboard beneath, further range of base and wall units, built-in storage drawers, built-in four ring gas hob with built-in oven and grill beneath, extractor hood above, panelled radiator, wall mounted gas central heating boiler, partly tiled walls, space for American style fridge/freezer, plumbing for washing machine, door off to walk-in storage cupboards with built-in storage drawers, shelving etc, further door off to under stairs storage cupboards with coat hanging rail.
FIRST FLOOR LANDING
Door off to airing cupboard, doors off to :-
BEDROOM ONE
15' 10'' x 9' 0'' (4.82m x 2.74m)
UPVC double glazed window to front, panelled radiator, door off to built-in storage cupboard
BEDROOM TWO
12' 3'' x 9' 8'' (3.73m x 2.94m)
Window to rear, panelled radiator, door off to built-in storage cupboards with coat hanging rail
BATHROOM
Window to rear, panelled bath, chrome effect mixer tap over, wall mounted wash hand basin, panelled radiator, tiled walls
SEPARATE W,C,
Small paned window to rear, low level W.C.
FRONT GARDEN
Laid to lawn, flagged steps and flagged pathway, further steps, oranate wrought iron gate and fencing to front and one side, partial conifer hedging to side and front
REAR GARDEN
Enclosed garden plot, shed base, outside brick store, flagged steps leading to a raised garden, flagged pathway fencing and single wooden gate leading to rear of property
What's included
Garden
TypeTownhouse
Bedrooms2
Bathrooms1
HeatingAsk Agent
Location
Map loading soon
Neighborhood data on demand
Nearby essentials will load when this section comes into view.
Listed on
Mortgage calculator
Estimated monthly payment
620 €/mo
Down payment10 % · 12.527 €
12.527 €112.741 € loan
Term
Total repayable186.081 €
Interest rate4.40 %
Representative estimate · Landomo is not a mortgage broker. · Rates updated April 2026