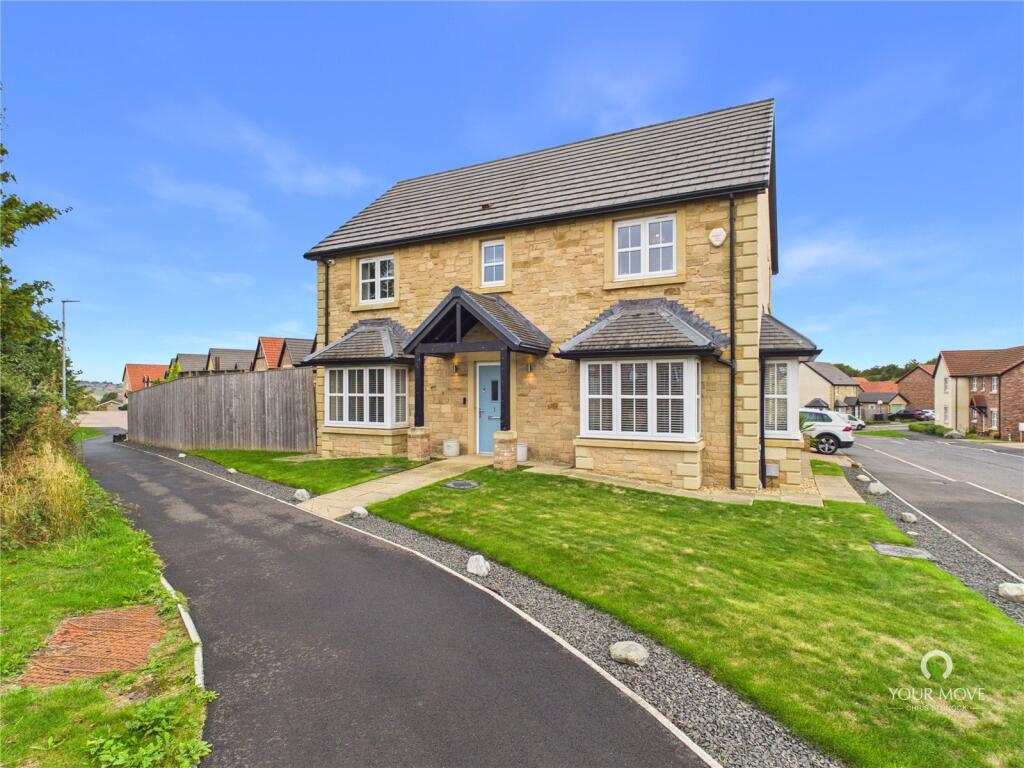
House for sale, 123 m²
Gateshead, Fairfields Manor, Woodside
4 bedrooms·2 bathrooms
495.453 €
4.028 €/m²
Listed Sep 8, 2026
About this listing
Built in 2018, originally to the Story Homes 'Arundel' design, this spacious, detached home has been beautifully improved and transformed by the owners - inside and out - to provide a layout that is ideal for modern family living, with the highlight being the sleek and stylish contemporary kitchen/dining room with bi-fold doors out to the impressively landscaped garden.
The house the remainder of the NHBC warranty, to November 2028, and has an excellent energy efficiency rating, with UPVC double glazing and gas central heating (via combi. boiler), and there are oak doors throughout.
The accommodation comprises, on the ground floor: covered front entrance into the central hallway, which has a tiled floor and under-stair cupboard, along with a contemporary cloakroom/W.C. To one side of the hall is a very generously-sized living room that includes front and side bay windows, a bio-ethanol flueless stove and recessed speakers to the ceiling. Off the hall to the other side is the stunning bay-fronted kitchen/dining room, which was renewed and relocated to this side of the house and includes sleek Dekton high-performance worktops with a central island/breakfast bar, LVT flooring, contemporary units, integrated appliances (fridge/freezer, double oven, dishwasher, induction hob with extractor) and bi-fold doors that now open directly out to the superbly landscaped garden, with an amazing porcelain-tiled patio and barbecue/pizza area and steps down to the lawned garden at the end. There is also a complementing utility room off the kitchen, with a side access door.
The stairs from the hall lead up to the first floor, where the landing has a built-in cupboard and provides access to the four double bedrooms, including an impressive principal bedroom suite with fitted wardrobes and a spacious en suite shower room with a rainfall (and hand-held) shower. The family bathroom is another stand-out feature of this wonderful home and includes an integrated TV which can be viewed from the free-standing oval bath, along with another walk-in rainfall shower, wash basin in vanity unit and W.C.
Externally, the rear garden has a wonderful space for entertaining, directly out from the kitchen/dining room, with the large porcelain-tiled patio and built-in gas barbecue and pizza oven and integrated bench seating. There are steps down to the lawned area at the far end and there are gates for access, to the front and rear, with the rear gate leading directly out to the driveway and garage.
The drive provides enough space to park 2-3 cars (linear parking) and also has an electric car charging point.
Agent's Note -
There is an annual estate maintenance charge of £180 for the maintenance of communal areas within the estate.
Location -
The house is situated within the popular Fairfields Manor estate, which is just off the A695 at the edge of Crawcrook and Ryton. There are local countryside walks and cycle routes in the area - and across the Tyne Valley - as well as nearby schools, with shops and amenities in Crawcrook, Ryton and Prudhoe. The A695 provides access to the neighbouring towns and villages, between Newcastle and Hexham, including Crawcrook, Ryton, Prudhoe, Stocksfield and Corbridge to the west, and Blaydon to the east, as well as the Metro Centre and access to the A1. Newcastle city centre is approximately 7.5 miles away and the airport is just over 9 miles to the north-east. The nearest train stations are in Wylam (2.1 miles) and Prudhoe (4.1 miles). There is also a footpath at the edge of the estate that provides a shortcut through to Crawcrook village.
IMPORTANT NOTE TO POTENTIAL PURCHASERS & TENANTS:
We endeavour to make our particulars accurate and reliable, however, they do not constitute or form part of an offer or any contract and none is to be relied upon as statements of representation or fact. The services, systems and appliances listed in this specification have not been tested by us and no guarantee as to their operating ability or efficiency is given. All photographs and measurements have been taken as a guide only and are not precise. Floor plans where included are not to scale and accuracy is not guaranteed. If you require clarification or further information on any points, please contact us, especially if you are traveling some distance to view. POTENTIAL PURCHASERS: Fixtures and fittings other than those mentioned are to be agreed with the seller. POTENTIAL TENANTS: All properties are available for a minimum length of time, with the exception of short term accommodation. Please contact the branch for details. A security deposit of at least one month’s rent is required. Rent is to be paid one month in advance. It is the tenant’s responsibility to insure any personal possessions. Payment of all utilities including water rates or metered supply and Council Tax is the responsibility of the tenant in most cases.
CRA260316/2
What's included
Terrace
Garden
Parking
Key Stats
Key Stats
TypeDetached house
Living Area123 m²
Bedrooms4
Bathrooms2
Energy ClassB
HeatingAsk Agent
MunicipalityGateshead
Location
Map loading soon
Neighborhood data on demand
Nearby essentials will load when this section comes into view.
Listed on
Mortgage calculator
Estimated monthly payment
2.453 €/mo
Down payment10 % · 49.545 €
49.545 €445.908 € loan
Term
Total repayable735.978 €
Interest rate4.40 %
Representative estimate · Landomo is not a mortgage broker. · Rates updated April 2026