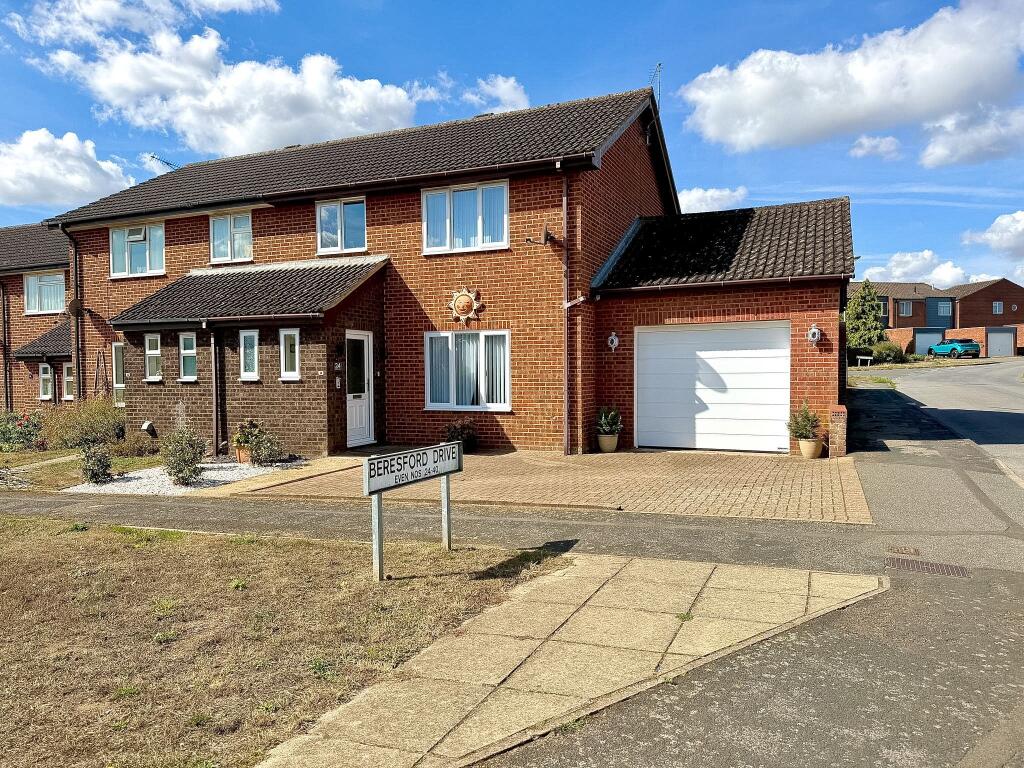
House for sale, 88 m²
East Suffolk, Woodbridge
3 bedrooms·1 bathroom
493.928 €
5.613 €/m²
Listed Sep 11, 2026
About this listing
Mortimers of Woodbridge are pleased to offer for sale this well presented three-bedroom end-of-terrace home, situated within the desirable Beresford Drive area of Woodbridge. The property offers well-proportioned and versatile accommodation throughout, together with a landscaped rear garden, generous garage/workshop and ample off-road parking. Additional benefits include the potential to convert the space above the garage into additional living accommodation, subject to the necessary planning permissions and building regulations.
The property is conveniently positioned for access to local amenities, including the nearby primary school and Farlingaye High School, whilst Woodbridge Town Centre is within walking distance, with its bustling thoroughfare, railway station, bus links, and a variety of theatres, restaurants, recreational activities and river walks.
ACCOMMODATION
ENTRANCE HALL
Enter via entrance door to entrance hall, with stairs leading to the first-floor, understairs storage cupboard, radiator and doors providing access to the cloakroom, lounge and kitchen.
CLOAKROOM/ WC
Double glazed frosted window to the front aspect, low level WC with wall mounted hand wash basin and vanity storage beneath, chrome heated towel rail and fully tiled walls and flooring.
LOUNGE - 13'8" x 12'8"
Double glazed window to the front aspect and radiator.
KITCHEN/DINER - 19'6" x 9'2"
A spacious open-plan room incorporating both kitchen and dining areas. The kitchen is fitted with a range of matching wall and base level units with work surfaces over, together with a five-ring gas hob with stainless steel extractor hood above. Integrated NEFF appliances include a washing machine and fridge. Plank effect vinyl flooring continues throughout the kitchen area, complemented by kickboard and under-unit lighting. Double glazed window overlooking the conservatory. The dining area provides ample space for a dining table and chairs, with double glazed patio doors and window leading through to the conservatory, radiator and LED downlighting.
CONSERVATORY - 15'3" x 7'3"
A bright additional reception space with double glazed French doors opening to the side leading out to rear garden, tiled flooring and radiator.
FIRST FLOOR LANDING
Stairs leading from ground floor. Access to the loft space, airing cupboard housing the recently replaced thermal water tank and immersion heater, together with LED downlighting and doors off to;
BEDROOM ONE - 14'0" x 10'9"
Double glazed window to the front aspect and radiator.
BEDROOM TWO - 12'8" x 9'2"
Double glazed window to the rear aspect, built-in wardrobe, fitted bedside furniture and radiator.
BEDROOM THREE - 9'5" x 8'5"
Double glazed window to the rear aspect, built-in storage cupboard and radiator.
FAMILY BATHROOM
Double glazed obscure window to the rear aspect, walk in shower cubicle with wall mounted power shower over, pedestal hand wash basin, low-level WC, radiator, extractor fan and fully tiled walls.
OUTSIDE
To the front, the property enjoys an open-plan aspect overlooking a green wooded area. A block-paved driveway provides off-road parking for approximately three to four vehicles.
The rear garden has been attractively landscaped and comprises a raised patio seating area, with a further seating areas and shingled borders. There is also a timber garden shed, outside tap, exterior lighting and side access via a gate. A door provides access into the garage/workshop.
GARAGE/WORKSHOP - 20'6" x 12'3"
A particularly useful space with power and lighting connected, inspection pit and wall-mounted Vaillant boiler serving the heating and hot water system. Access is also provided to the substantial loft space above, which offers excellent potential for conversion and incorporation into the main dwelling to provide additional living accommodation, subject to the necessary planning permissions and building regulations.
LOCATION
Beresford Drive is conveniently positioned within easy reach of a range of local amenities. The Warwick Public House, convenience store, pizzeria, Indian takeaway and barbers are all approximately a seven-minute walk away, whilst Woodbridge Town Centre can be reached on foot in around 25 minutes. The town offers an excellent selection of independent and national shops, supermarkets, pubs, restaurants, cafés and bars, together with gyms, museums and a library. Woodbridge is also well known for its picturesque riverside walks and attractive Yacht Harbour along the River Deben.
Council Tax Band: B
Tenure: Freehold
What's included
Garage
Parking
Key Stats
Key Stats
TypeTerraced house
Living Area88 m²
Bedrooms3
Bathrooms1
HeatingGas
MunicipalityEast Suffolk
Location
Map loading soon
Neighborhood data on demand
Nearby essentials will load when this section comes into view.
Listed on
Mortgage calculator
Estimated monthly payment
2.446 €/mo
Down payment10 % · 49.393 €
49.393 €444.535 € loan
Term
Total repayable733.712 €
Interest rate4.40 %
Representative estimate · Landomo is not a mortgage broker. · Rates updated April 2026