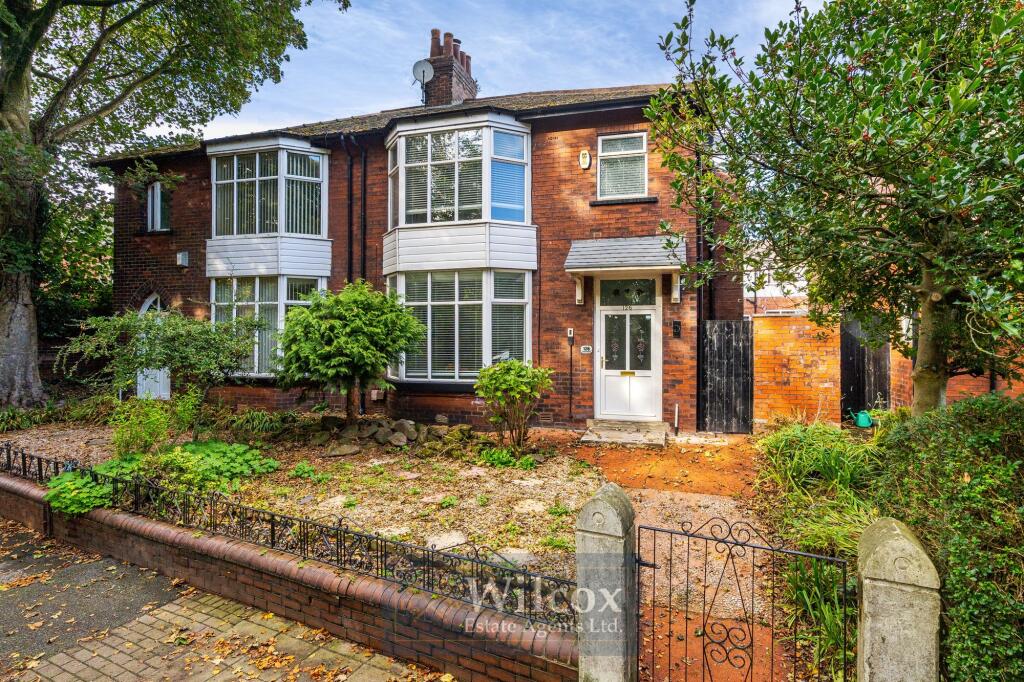
House for sale, 119 m²
Bolton, Smithills
3 bedrooms·1 bathroom
353.928 €
2.974 €/m²
Listed Oct 6, 2026
About this listing
This well-presented three double bedroom semi detached house offers an excellent opportunity for families and professionals seeking a spacious and modern home within walking distance of outstanding primary and secondary schools. Upon entering, you are welcomed by a bright entrance hallway that leads to two generously sized reception rooms, ideal for both relaxing and entertaining. The contemporary high gloss white kitchen provides ample storage and workspace, complemented by a separate utility room for added convenience. Upstairs, the property features three double bedrooms, a modern bathroom suite, and a separate W.C., ensuring practicality for busy households. The layout is thoughtfully designed to maximise both comfort and functionality. Additional benefits include off road parking at the rear for two vehicles, and the property holds further potential to extend, subject to the necessary planning permissions (STPP). Located close to a range of local amenities, this home is perfectly placed for easy access to shops, cafes, and transport links, making daily life both convenient and enjoyable.
The outside space is equally appealing, offering a welcoming approach to the property. A low level brick wall and wrought iron gate provide an attractive entrance, leading onto a stoned area that is thoughtfully landscaped with a variety of bushes, shrubs, and planters. A pathway guides you to the front door, creating a pleasant first impression and a sense of privacy. The rear of the property is easily accessible and offers secure off road parking for two vehicles, a rare and valuable feature in this sought-after location. This outdoor area presents opportunities for further landscaping or outdoor seating, making it ideal for enjoying warmer weather or entertaining guests. With its combination of stylish interiors, flexible living spaces, and well-maintained outside areas, this property represents a superb choice for buyers seeking a comfortable and versatile family home in a desirable neighbourhood.
EPC Rating: D
Entrance Hallway
1.97m x 5.1m
uPVC front door, laminate flooring, single panel radiator, two ceiling lights, smoke alarm and a fixed frosted double glazed unit to the side.
Lounge
4.45m x 4.63m
Laminate flooring, electric fire with fireplace surround, TV wall connection, two single panel radiators and a double glazed bay window to the front with two openers.
Dining Room
4.37m x 4.2m
Laminate flooring, double panel vertical white radiator, French patio doors with perfect fit blinds, shaker style built in storage and a ceiling light.
Kitchen
3.1m x 3.0m
High gloss white kitchen with sparkle laminate worktops, integrated oven and grill, four ring ceramic hob, black extractor and a stainless steel sink drainer with a chrome mixer tap. Laminate flooring, double panel radiator, sparkle upstand, ceiling recess spotlights and a double glazed unit to the rear with an opener.
Hallway
2.09m x 1.6m
Laminate flooring, ceiling light, space for a freestanding fridge freezer and a composite rear door.
Utility Room
2.06m x 2.7m
Concrete flooring, plumbing for a washing machine, space for a dryer, cupboard storage, ceiling light and a double glazed unit to the rear with an opener.
First Floor Landing
1.88m x 3.21m
Carpet flooring, ceiling light, loft hatch, an alarm panel on the wall and a fixed frosted double glazed unit.
Primary Bedroom
3.85m x 4.8m
Carpet flooring, fitted wardrobes, two single panel radiators, ceiling light and a double glazed bay window to the front with two openers.
Secondary Bedroom
3.9m x 4.21m
Carpet flooring, fitted wardrobes and desk, double panel radiator, two ceiling lights and a double glazed unit to the rear with two openers.
Bedroom Three
2.66m x 2.8m
Carpet flooring, fitted wardrobes, double panel radiator, ceiling light and a double glazed unit to the rear with an opener.
Bathroom
1.95m x 2.15m
Two piece bathroom suite, white bath with a chrome mixer tap, chrome power shower over the bath, fixed glass shower screen, white sink vanity unit with a chrome mixer tap Fully tiled walls and flooring, chrome heated towel radiator, electric body heater, ceiling recess spotlights and a frosted double glazed unit to the front with an opener.
W.c.
1.13m x 1.3m
Tiled walls and flooring, white sink with a chrome mixer tap, single panel radiator, ceiling light, frosted double glazed fire escape opener and a white W.c.
Front Garden
Low level brick wall, wrought iron gate, stoned area with bushes, shrubs and planters and a pathway leading to front entrance.
Rear Garden
Brick wall surround, timber decked area, double timber gates and side access to the front of the property.
Parking - Driveway
What's included
Parking
TypeSemi-detached house
Living Area119 m²
Bedrooms3
Bathrooms1
Energy ClassD
HeatingGas Central
Location
Map loading soon
Neighborhood data on demand
Nearby essentials will load when this section comes into view.
Listed on
Mortgage calculator
Estimated monthly payment
1.752 €/mo
Down payment10 % · 35.393 €
35.393 €318.535 € loan
Term
Total repayable525.747 €
Interest rate4.40 %
Representative estimate · Landomo is not a mortgage broker. · Rates updated April 2026