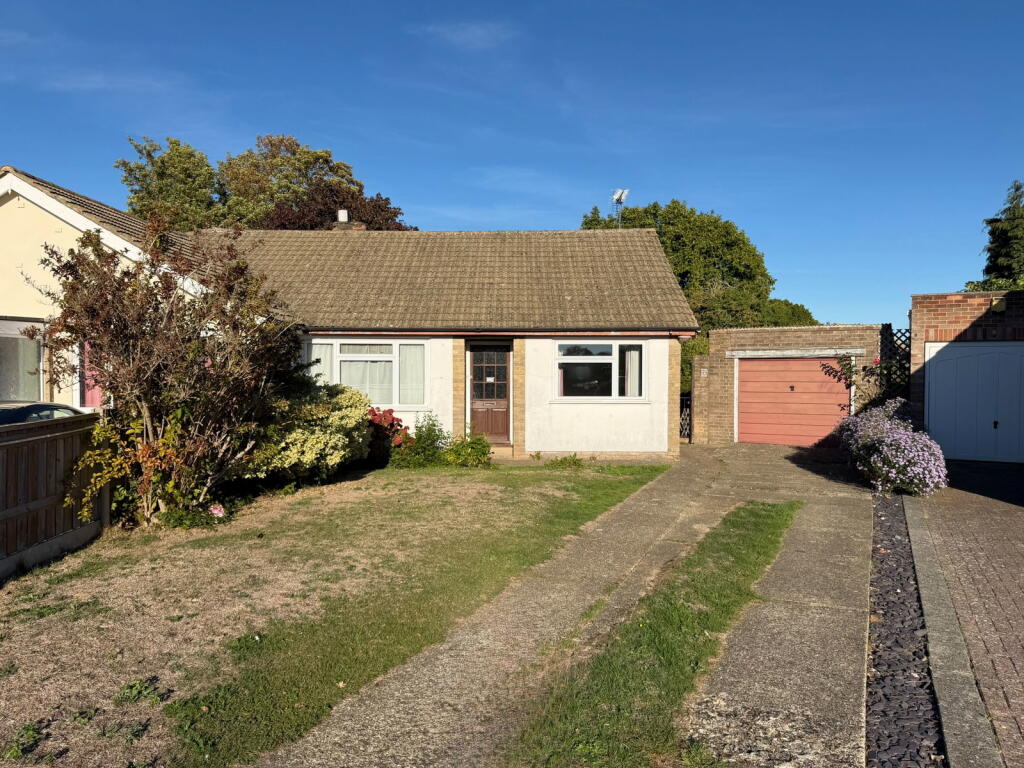
House for sale
Gillingham, Wigmore
2 bedrooms·1 bathroom
417.537 €
Listed Oct 11, 2026
About this listing
A deceptively spacious and extended bungalow, offering an ideal opportunity for downsizing without compromise and situated in a highly desirable Wigmore location.
Step inside to an inviting entrance hall that leads to an impressive 20ft open-plan lounge/diner, providing a versatile space for both relaxation and entertaining. The adjoining kitchen area offers a functional layout, ready for your personal touch. This home features two comfortable double bedrooms and a separate shower room, offering practical accommodation.
In need of updating throughout, this property presents a blank canvas, allowing you to transform it into your perfect home. Outside, the generous, private, easterly-facing corner plot rear garden awaits your creative vision. The property also benefits from a useful 20ft tandem garage and a spacious driveway with room for approximately three vehicles, ensuring ample parking and storage.
Located close to a wide selection of local amenities, including shops, post office, social club, park, and excellent motorway links, this home offers convenience and connectivity. Offered with no forward chain, this property ensures a smooth transition for any buyer and its bound to be a popular choice.
ROOM SIZES -
GROUND FLOOR
Entrance Hall
Bedroom 1 - 3.84m x 3.05m (12'7" x 10'0")
Bedroom 2 - 3.66m x 2.74m (12'0" x 9'0")
Shower Room
Lounge/Diner - 6.32m x 3.84m (20'9" x 12'7"at widest point)
Kitchen - 3.2m x 2.21m (10'6" x 7'3")
OUTSIDE
Generous Private Corner Plot Rear Garden - Easterly Facing
Front Garden
Tandem Garage - 6.1m x 3.28m (20'0" x 10'9")
Front Driveway - Approximately 3 Vehicles
What's included
Garage
Parking
TypeSemi-detached house
Bedrooms2
Bathrooms1
HeatingGas, Double Glazing, Central
MunicipalityGillingham
Location
Map loading soon
Neighborhood data on demand
Nearby essentials will load when this section comes into view.
Listed on
Mortgage calculator
Estimated monthly payment
2.067 €/mo
Down payment10 % · 41.754 €
41.754 €375.783 € loan
Term
Total repayable620.236 €
Interest rate4.40 %
Representative estimate · Landomo is not a mortgage broker. · Rates updated April 2026