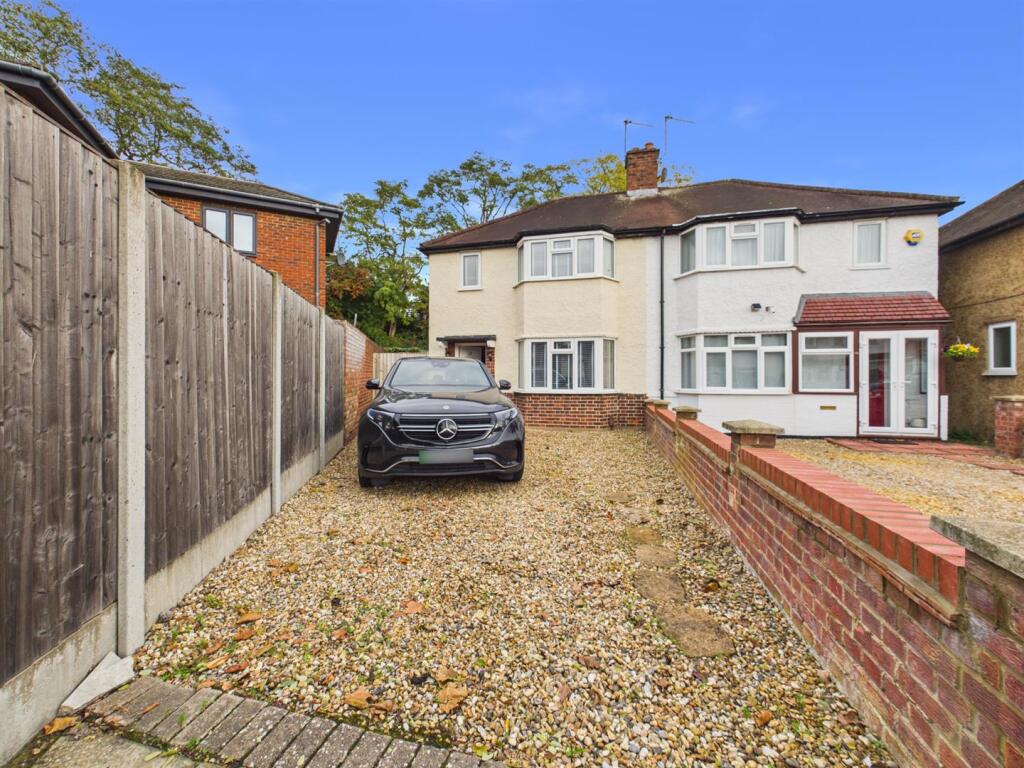
House for sale
Harrow
2 bedrooms·1 bathroom
537.410 €
Listed Nov 5, 2026
About this listing
CHAIN FREE! Gibson Honey presents this traditional end of terrace property which boasts a spacious and light-filled lounge perfect for both relaxing and entertaining, which leads to a fitted kitchen, then access out to the private rear garden. Upstairs, the master bedroom benefits from a front aspect bay window, offering added space and light. Upstairs also comprises a further well-sized bedroom and family bathroom, all thoughtfully arranged to maximise space and natural light.
This desirable property is set within a stones throw of Ruislip Gardens Primary school and also within catchment of Ruislip High. Plenty of local amenities surround this property including Ruislip Gardens, Ruislip Manor and Ruislip high streets which offer a good range of local shops, restaurants, bus routes and rail links including Ruslip Gardens tube station which is within approximately 5 minutes walk. The A40/M40/M25 are set within striking distance offering swift and easy access to both Central London and the Home Counties.
Entrance Hall - Front aspect double glazed frosted glass front door, side aspect double glazed frosted glass window, wood flooring, downlighting, radiator, under stair storage cupboard, stairs to first floor landing, door to:
Through Lounge/ Diner - Front aspect double glazed bay window, rear aspect double glazed door to garden, wood flooring, feature fireplace, downlighting, radiator x2.
Kitchen - Rear aspect double glazed window, wood flooring, part tiled walls, downlighting, five ring gas hob with extractor hood, a range of base and eye level units, integrated appliances, stainless steel sink with drainer.
First Floor Landing - Access to loft hatch, side aspect frosted glass window, doors to:
Bedroom One - Front aspect double glazed bay window, front aspect double glazed window, radiator, storage cupboard, built-in wardrobes
Family Bathroom - Rear aspect double glazed frosted glass window, wood flooring, panel enclosed bath with wall mounted shower, part tiled walls, heated towel rail, low level wc, vanity unit incorporating wash hand basin.
Bedroom Two - Rear aspect double glazed window, radiator
Garden - Decking area, panel enclosed fence.
Council Tax - London Borough of Hillingdon - Band D - £2,045.46
N.B. WE RECOMMEND YOUR SOLICITOR VERIFIES THIS BEFORE EXCHANGE OF CONTRACTS.
Distance To Stations - Ruislip Gardens (0.4 Miles) - Central Line
Ruislip Manor (1.3 Miles) - Metropolitan/Piccadilly
What's included
Garden
Parking
TypeSemi-detached house
Bedrooms2
Bathrooms1
HeatingAsk Agent
Location
Map loading soon
Neighborhood data on demand
Nearby essentials will load when this section comes into view.
Listed on
Mortgage calculator
Estimated monthly payment
2.661 €/mo
Down payment10 % · 53.741 €
53.741 €483.669 € loan
Term
Total repayable798.303 €
Interest rate4.40 %
Representative estimate · Landomo is not a mortgage broker. · Rates updated April 2026