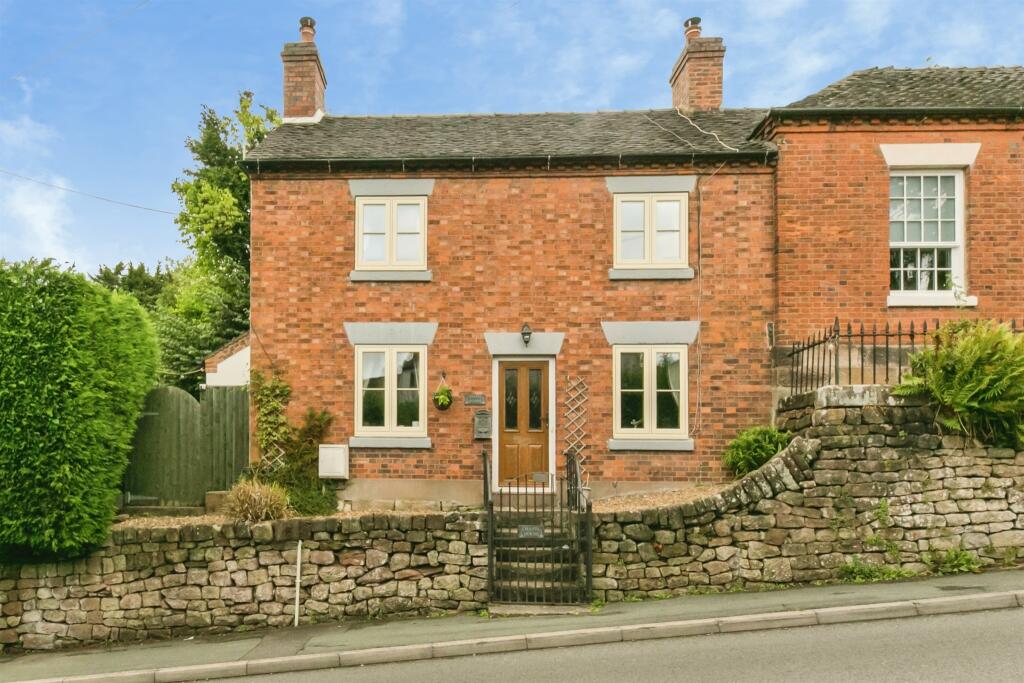
House for sale
Staffordshire Moorlands, Alton
2 bedrooms·1 bathroom
355.513 €
Listed Sep 16, 2026
About this listing
SUMMARY
Viewing is essential to appreciate this two double bedroom cottage, situated in the heart of Alton village. Perfect for those seeking village life or Holiday Let potential.
DESCRIPTION
Bagshaws Residential are delighted to welcome to market this double fronted cottage situated in the heart of Alton village. Chapel House, in brief, comprises two reception rooms, two double bedrooms, a kitchen, shower room and low maintenance garden. The property benefits from gas central heating, double glazing and part triple glazing. The kitchen also benefits from an integrated dishwasher and washing machine.
Chapel House sits in an elevated position with far-reaching views of the valley and Alton Castle.
Alton is an ancient village in the Churnet Valley with delightful walks and boasts its own primary school, village pubs, village hall, and the famous Alton Towers Resort.
The nearby market town of Uttoxeter has access to the A50 with its M1 and M6 connections and is within commuting distance of Stoke, Stafford and Derby. Uttoxeter also benefits from a local railway station.
Uttoxeter offers a wide range of amenities including good schools, sports and leisure facilities, bars, restaurants, independent shops and several supermarkets.
Chapel House is perfect for those seeking a village lifestyle, second property or Holiday Let, subject to any necessary permissions.
Lounge 13' 3" x 10' 10" ( 4.04m x 3.30m )
Having triple glazed window to the font elevation, feature fireplace with log burning stove.
Dining Room 10' 2" x 10' ( 3.10m x 3.05m )
Having triple glazed window to the font elevation, feature fireplace with log burning stove.
Kitchen 12' 10" x 4' 11" ( 3.91m x 1.50m )
Bespoke kitchen with upper and lower level units and integrated appliances. Oven, hob, and extractor. Sink with drainer. Marble effect workshops, French doors leading to the garden and feature window over looking the rear courtyard. Further appliance space.
Bedroom One 13' 6" x 12' 10" ( 4.11m x 3.91m )
Having triple glazed window to the front elevation, built in storage into alcove.
Bedroom Two 9' 11" x 9' 11" ( 3.02m x 3.02m )
Having triple glazed window to the front elevation, built in storage into over stairs alcove.
Shower Room
Having window to the side elevation, shower cubicle with wall mounted shower, wc, and basin in unit. Storage cupboard space also housing the boiler.
Garden
Timber fenced boundaries with gate accessing to the front of the property. Good sized shed for storage and patio area. Views over looking the Valley and Alton Castle. There is also a further private courtyard space with seating area.
Please Note
Attached to Chapel House is a property undergoing refurbishment to be a Holiday Let. Permission was granted with noise level testing. Please ask agent for further information.
1. MONEY LAUNDERING REGULATIONS: Intending purchasers will be asked to produce identification documentation at a later stage and we would ask for your co-operation in order that there will be no delay in agreeing the sale.
2. General: While we endeavour to make our sales particulars fair, accurate and reliable, they are only a general guide to the property and, accordingly, if there is any point which is of particular importance to you, please contact the office and we will be pleased to check the position for you, especially if you are contemplating travelling some distance to view the property.
3. The measurements indicated are supplied for guidance only and as such must be considered incorrect.
4. Services: Please note we have not tested the services or any of the equipment or appliances in this property, accordingly we strongly advise prospective buyers to commission their own survey or service reports before finalising their offer to purchase.
5. THESE PARTICULARS ARE ISSUED IN GOOD FAITH BUT DO NOT CONSTITUTE REPRESENTATIONS OF FACT OR FORM PART OF ANY OFFER OR CONTRACT. THE MATTERS REFERRED TO IN THESE PARTICULARS SHOULD BE INDEPENDENTLY VERIFIED BY PROSPECTIVE BUYERS OR TENANTS. NEITHER SEQUENCE (UK) LIMITED NOR ANY OF ITS EMPLOYEES OR AGENTS HAS ANY AUTHORITY TO MAKE OR GIVE ANY REPRESENTATION OR WARRANTY WHATEVER IN RELATION TO THIS PROPERTY.
TypeSemi-detached house
Bedrooms2
Bathrooms1
HeatingAsk Agent
MunicipalityStaffordshire Moorlands
Location
Map loading soon
Neighborhood data on demand
Nearby essentials will load when this section comes into view.
Listed on
Mortgage calculator
Estimated monthly payment
1.760 €/mo
Down payment10 % · 35.551 €
35.551 €319.962 € loan
Term
Total repayable528.102 €
Interest rate4.40 %
Representative estimate · Landomo is not a mortgage broker. · Rates updated April 2026