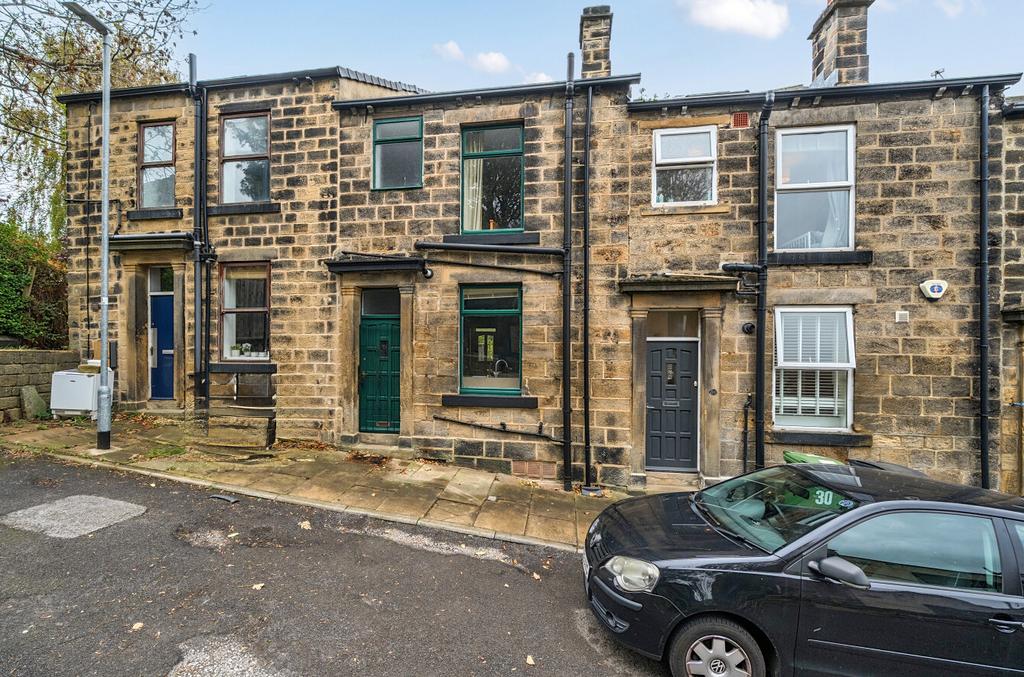
House for sale, 153 m²
Leeds
3 bedrooms·1 bathroom
383.555 €
Listed Oct 31, 2026
About this listing
A CHARACTERFUL THREE DOUBLE BED THROUGH TERRACE in a very sought after part of Kirkstall. Freehold. Council Tax Band C. GENERAL Presented to the market with the benefit of NO ONWARD CHAIN, this is a rare opportunity to purchase a charming stone-built home combining period features with modern fixtures and fittings. With gas central heating and accommodation over 3 floors, plus the potential to convert the spacious basement into living space, the property briefly comprises: a dining kitchen and a living room on the ground floor, two double bedrooms and a bathroom on the first floor, and a further double bedroom on the second floor. The cellar runs the full length of the house and is currently configured into three storerooms, the largest of which still has the original window casings offering the potential to be converted into living space if desired. Just prior to the sale, our seller had the external window frames and lintels repainted. There is a cottage style courtyard garden located on the Tordoff Place side, bordered by a low-profile wall with railings above. On the Tordoff Terrace side is a larger piece of land where there is a stone-built outbuilding/garden room complete with a wood burner. The houses on theses streets don’t often come to open market and an EARLY VIEWING IS HIGHLY RECOMMENDED to fully appreciate. AREA Kirkstall is a popular suburb in north-west Leeds, situated approx. three miles from Leeds city centre. Recent regeneration in the area has included Kirkstall Retail Park, and Headingley’s vibrant centre is approx. 15 minutes away on foot. Headingley train station is a 5-minute walk away, with Leeds city centre being just two stops away (Horsforth, Harrogate, Knaresborough and York are also accessible via this station). The area has an abundance of open spaces, including Kirkstall Abbey, Kirkstall Forge and Kirkstall Valley Nature Reserve, providing open spaces and solace from the daily hustle and bustle. GROUND FLOOR DINING KITCHEN With a range of wall and base units with complementary worktops and matching upstands to three sides; incorporating a peninsula island with under counter space for bar stools/chairs if desired. Floor space for a dining table and chairs. There is an integrated electric oven/gas hob with extractor hood above, plumbing for a freestanding washing machine and floor space for a freestanding fridge/freezer. The gas combi boiler is wall mounted above the fridge area. Fully tiled floor and leading to… LIVING ROOM A delightful south facing reception room with polished wood floorboards and original cast iron fireplace with wood surround. A door leads out into the courtyard garden. FIRST FLOOR BEDROOM ONE (DOUBLE) Positioned above the living room, this room has a furniture friendly footprint and benefits from polished wood floorboards and an original cast iron fireplace with surround. BEDROOM THREE (DOUBLE) With polished wood floorboards, an original cast iron fireplace with surround and a built-in cupboard/wardrobe. BATHROOM Comprising a panelled bath with an over bath plumbed shower, a low-level WC and a vanity washbasin. Fully tiled floor and part tiled walls. This room benefits from a window fitted with privacy glass. SECOND FLOOR BEDROOM TWO (DOUBLE) Occupying the whole of the loft space this room has two Velux windows, painted wood floorboards and a very large under eaves storage cupboard. OUTSIDE There are gardens to the front and rear, together with unrestricted on-street car parking on both sides. On the Tordoff Place side is a cottage style courtyard garden with well-established border plants, shrubs and hedges bordered by a low-profile wall with railings above. On the Tordoff Terrace side a larger piece of land where there is stone built outbuilding/garden room complete with a wood burner. This land could be developed to provide off street parking (subject to any required consents etc). MATERIAL INFORMATION: TENURE The property is Freehold. SERVICES The property has mains gas, electricity, water and drainage/sewerage, which were connected and working at the time of our inspection. BROADBAND/MOBILE SIGNAL & COVERAGE BROADBAND is available in this area / MOBILE SIGNAL & COVERAGE is available in this area. FLOOD RISK & PLANNING PERMISSION FLOOD RISK – not known to be an issue / PLANNING PERMISSION – none in the immediate area. COUNCIL TAX BAND C
What's included
Garden
TypeTerraced house
Living Area153 m²
Bedrooms3
Bathrooms1
HeatingAsk Agent
Location
Map loading soon
Neighborhood data on demand
Nearby essentials will load when this section comes into view.
Mortgage calculator
Estimated monthly payment
1.899 €/mo
Down payment10 % · 38.356 €
38.356 €345.199 € loan
Term
Total repayable569.756 €
Interest rate4.40 %
Representative estimate · Landomo is not a mortgage broker. · Rates updated April 2026