2-bed apartment for sale, 77 m²
London
2 bedrooms·2 bathrooms
507.554 €
6.591 €/m²
Listed Oct 2, 2026
About this listing
Situated on Bellingham Road, SE6, this well-presented two-bedroom split-level apartment is arranged across the first and second floors, offering a spacious and modern layout throughout.
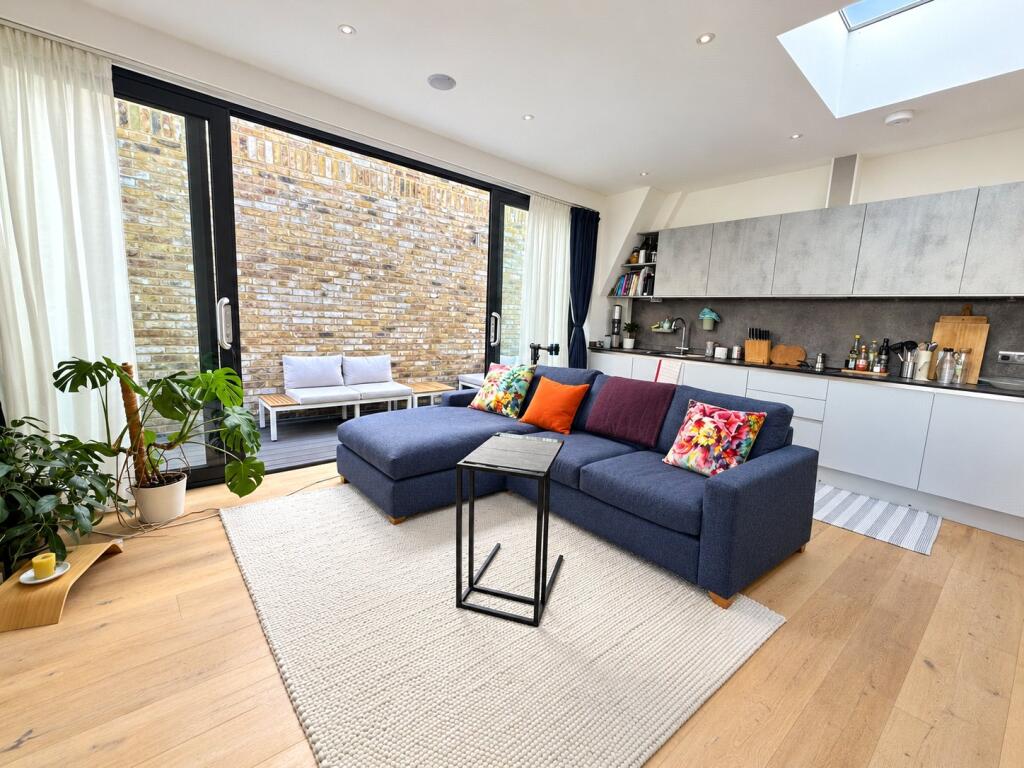
The first floor comprises two bedrooms, including a main bedroom with an en-suite, alongside a separate bathroom. Stairs lead up to the second floor, where the impressive open-plan kitchen and reception room provides a bright and spacious living area with plenty of room for both relaxing and dining.
The kitchen/reception also provides direct access out to a private patio area, offering a great additional space to enjoy.
Conveniently positioned in Bellingham, SE6, the property is well placed for local amenities and excellent transport links, with Bellingham Station close by providing convenient connections into Central London and surrounding areas.
Offering two bedrooms, two bathrooms, private outside space and versatile accommodation arranged over two floors, this property is ideal for those looking for modern and practical living in a well-connected location.
LOCATION
Catford is an increasingly popular choice for commuters, thanks to its excellent transport connections. With two mainline stations offering direct services into Central London in as little as 10 minutes, it’s ideal for those seeking a quick and easy journey into the city.
Beyond its convenience, Catford offers a vibrant and growing community with a rich local character. The striking Art Deco Broadway Theatre hosts a diverse programme of performances and events throughout the year, while Mountsfield Park—one of South London's finest green spaces—provides a scenic retreat and is home to the popular annual People’s Day festival.
At the heart of the town stands the iconic Black Cat sculpture, a much-loved local landmark that perfectly captures the area’s unique identity and charm. With its blend of connectivity, culture, and open space, Catford continues to grow in appeal among families, creatives, and professionals alike.
LEASEHOLD INFORMATION
Short particulars of the lease(s) (or under-lease(s))
under which the land is held:
Date : 22 November 2022
Term : 999 years from and including 1 August 2022
Time remaining on lease: Approx. 996 Years
Service Charge: £2160 pa
Ground Rent: TBC *
ADDITIONAL INFORMATION
Local Authority: London Borough of Lewisham
Council Tax: Band C
EPC Rating: B
UTILITIES
• Mains electricity
• Mains water
• Mains gas
PARKING
• None
NEAREST TRAIN STATIONS
• 0.1mi To Bellingham Train Station
• 1.0mi To Twin Catford Stations
• 0.8mi To Beckenham Hill Train Station
FLOOD RISK
For information please visit: check-long-term-flood-risk.service.gov.uk/postcode
BROADBAND & MOBILE COVERAGE
For broadband and mobile phone coverage at the property please visit:
• Broadband: checker.ofcom.org.uk/en-gb/broadband-coverage
• Mobile: checker.ofcom.org.uk/en-gb/mobile-coverage
Entrance Hall
Bedroom 1
13' 0" x 13' 0" (3.97m x 3.95m)
Pendant light, spotlighting, double-glazed window, door to balcony, radiator, carpet.
Bedroom 2
9' 2" x 10' 8" (2.8m x 3.24m)
Pendant light, door to balcony, radiator, carpet.
Bathroom
6' 5" x 6' 10" (1.96m x 2.08m)
Spotlighting, double-glazed window, radiator, tiled walls, hidden cistern toilet, wall-mounted sink basin with mixer tap, bathtub with wall-mounted shower head, tiled floor.
En-suite
6' 2" x 6' 4" (1.88m x 1.93m)
Ceiling light, double-glazed window, tiled walls, hidden cistern toilet, sink basin with storage and mixer tap, walk-in shower with wall-mounted shower head, tiled floor.
Kitchen / Reception Room
19' 5" x 18' 3" (5.93m x 5.56m)
Spotlighting, skylight, double-glazed windows, sliding glass doors leading to patio area, radiator, fitted kitchen base and wall units, oven and hob, sink with mixer tap, wood floor.
Patio Area
4' 10" x 20' 8" (1.47m x 6.3m)
What's included
Parking
Area77 m²
Bedrooms2
Bathrooms2
SubtypeStandard flat
Energy ClassB
HeatingAsk Agent
Location
Map loading soon
Neighborhood data on demand
Nearby essentials will load when this section comes into view.
Listed on
Mortgage calculator
Estimated monthly payment
2.513 €/mo
Down payment10 % · 50.755 €
50.755 €456.799 € loan
Term
Total repayable753.954 €
Interest rate4.40 %
Representative estimate · Landomo is not a mortgage broker. · Rates updated April 2026