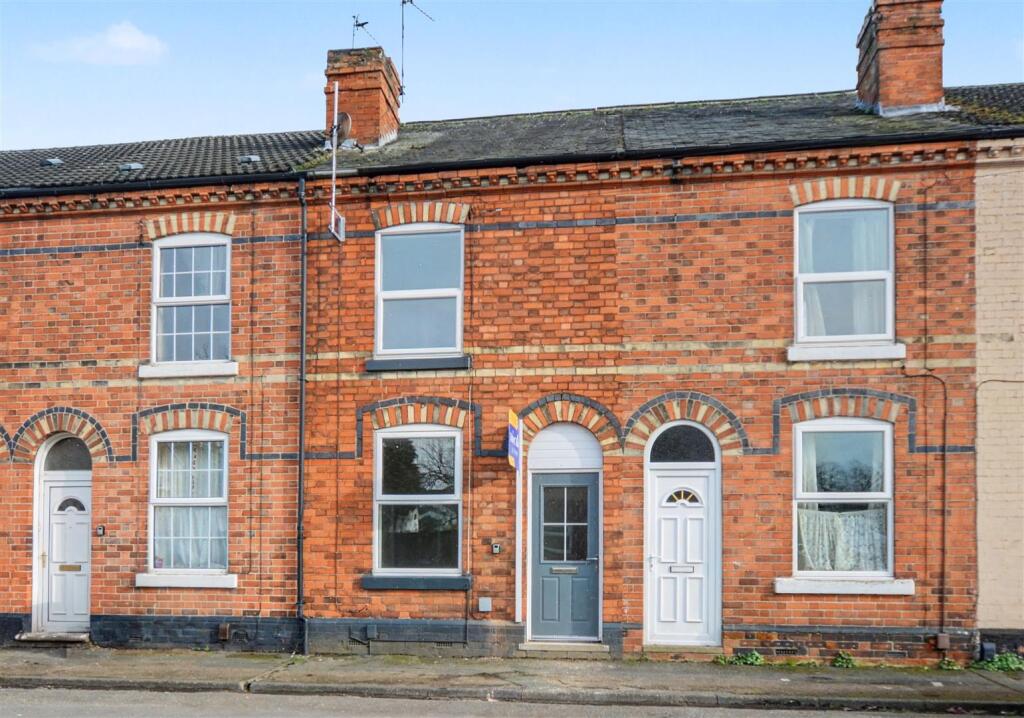
House for sale, 81 m²
Nottingham, Long Eaton
2 bedrooms·1 bathroom
179.301 €
2.214 €/m²
Listed Oct 5, 2026
About this listing
THIS IS A TWO BEDROOM MID PROPERTY WHICH HAS BEEN RECENTLY UPGRADED AND IS BEING SOLD WITH NO UPWARD CHAIN - Found close to local amenities and facilities, the spacious accommodation comprises of a lounge with a new composite front door, separate dining room, newly fitted kitchen, two bedrooms and newly fitted bathroom suite. Enclosed rear garden,
AN IDEAL FIRST TIME BUYER HOME WITH TWO DOUBLE BEDROOMS, RECENTLY RENOVATED AND BEING SOLD WITH NO UPWARD CHAIN!
Robert Ellis are delighted to bring to the market this completely renovated and beautifully presented two double bedroom mid property, ideally situated on King Street, just a short walk from Long Eaton town centre and the ever-popular West Park. Having been fully refurbished throughout, this stunning home offers stylish, ready-to-move-into accommodation with a contemporary finish that will appeal to first time buyers and investors alike. The property benefits from two spacious reception rooms, providing flexible living and dining space, while the newly fitted kitchen has been thoughtfully designed with modern units and quality fittings, creating a practical and attractive heart to the home. To the first floor, there are two generous double bedrooms and a superbly appointed four-piece bathroom, finished to a high standard and comprising a bath and separate shower. Externally, the property benefits from a rear garden offering an ideal space for relaxing or entertaining. Offered to the market with no upward chain, this exceptional home is ready for immediate occupation and an internal viewing is highly recommended to fully appreciate the quality and finish on offer.
Entering into the front lounge, there is a door leading into the dining room, which in turn provides access to the newly fitted kitchen. Upstairs, there are two double bedrooms and a newly fitted bathroom comprising both a bath and separate shower. The property also benefits from a newly fitted boiler and gas central heating system throughout.
Being located on King Street this property is within a few minutes walk of the Asda, Aldi and Tesco superstores and numerous other retail outlets found in Long Eaton town centre, there are schools for all ages, healthcare and sports facilities which include the Clifford Gym in the centre of town and West Park Leisure Centre and adjoining playing fields on the outskirts of Long Eaton and the transport links include J25 of the M1, East Midlands Airport, stations at Long Eaton and East Midlands Parkway and the A52 and other main roads, all of which provide good access to Nottingham, Derby and other East Midlands towns and cities.
Lounge - 3.53m x 3.68m approx (11'7 x 12'1 approx) - New composite front door, double glazed window to the front, laminate flooring, double radiator, coving, ceiling light, TV point and new internal door into:
Lobby - Stairs to the first floor and a door into:
Dining Room - 3.53m x 3.51m approx (11'7 x 11'6 approx) - UPVC double glazed window to the rear, new laminate flooring, coving, radiator, ceiling light, door to understairs storage cupboard and door to:
Kitchen - 3.84m x 2.16m approx (12'7 x 7'1 approx) - Two UPVC double glazed windows and door to the rear, laminate flooring, ceiling light, newly fitted navy blue Shaker style wall, base and drawer units to three walls with grey laminate work surface over, plumbing and space for a washing machine, space for a fridge freezer, space for an oven, stainless steel sink and drainer, splashbacks, cupboard housing the new combi boiler.
First Floor Landing - L shaped landing, carped flooring, ceiling light and doors to:
Bedroom 1 - 3.53m x 2.67m approx (11'7 x 8'9 approx) - UPVC double glazed window to the front, new carpeted flooring, double radiator and ceiling light.
Bedroom 2 - 3.53m x 2.57m approx (11'7 x 8'5 approx) - UPVC double glazed window to the rear, new carpeted flooring, double radiator and ceiling light.
Bathroom - 1.96m x 3.84m approx (6'5 x 12'7 approx) - Obscure UPVC double glazed window to the rear, ceiling light, grey gloss floor tiles, grey half tiled walls, low flush w.c., panelled bath, inset sink and large walk-in shower, chrome towel radiator.
Outside - To the rear there is a patio area leading to a lawned garden. Access at the rear for bins.
Directions - Proceed out of Long Eaton along Derby Road and turn fourth right into King Street.
9151JG
Council Tax - Erewash Borough Council Band A
Agents Notes - The EPC was carried out prior to any improvement works being completed
Additional Information - Electricity – Mains supply
Water – Mains supply
Heating – Gas central heating
Septic Tank – No
Broadband – BT, Sky, Virgin
Broadband Speed - Standard 16mbps Superfast 80mbps Ultrafast 1800mbps
Phone Signal – EE, 02, Three, Vodafone
Sewage – Mains supply
Flood Risk – No flooding in the past 5 years
Flood Defenses – No
Non-Standard Construction – No
Any Legal Restrictions – No
Other Material Issues – No
MUST BE VIEWED! A TWO DOUBLE BEDROOM PROPERTY WHICH IS IDEAL FOR THE FIRST TIME BUYER
What's included
Garden
TypeTerraced house
Living Area81 m²
Bedrooms2
Bathrooms1
HeatingAsk Agent
Location
Map loading soon
Neighborhood data on demand
Nearby essentials will load when this section comes into view.
Listed on
Mortgage calculator
Estimated monthly payment
888 €/mo
Down payment10 % · 17.930 €
17.930 €161.371 € loan
Term
Total repayable266.345 €
Interest rate4.40 %
Representative estimate · Landomo is not a mortgage broker. · Rates updated April 2026