No longer available
This listing is no longer active. We keep it here for reference, but the details may be out of date.
House to rent, 83 m²
St Austell, Cornwall
3 bedrooms·2 bathrooms
1.456 €/mo
17 €/m²
Listed Sep 8, 2026
About this listing
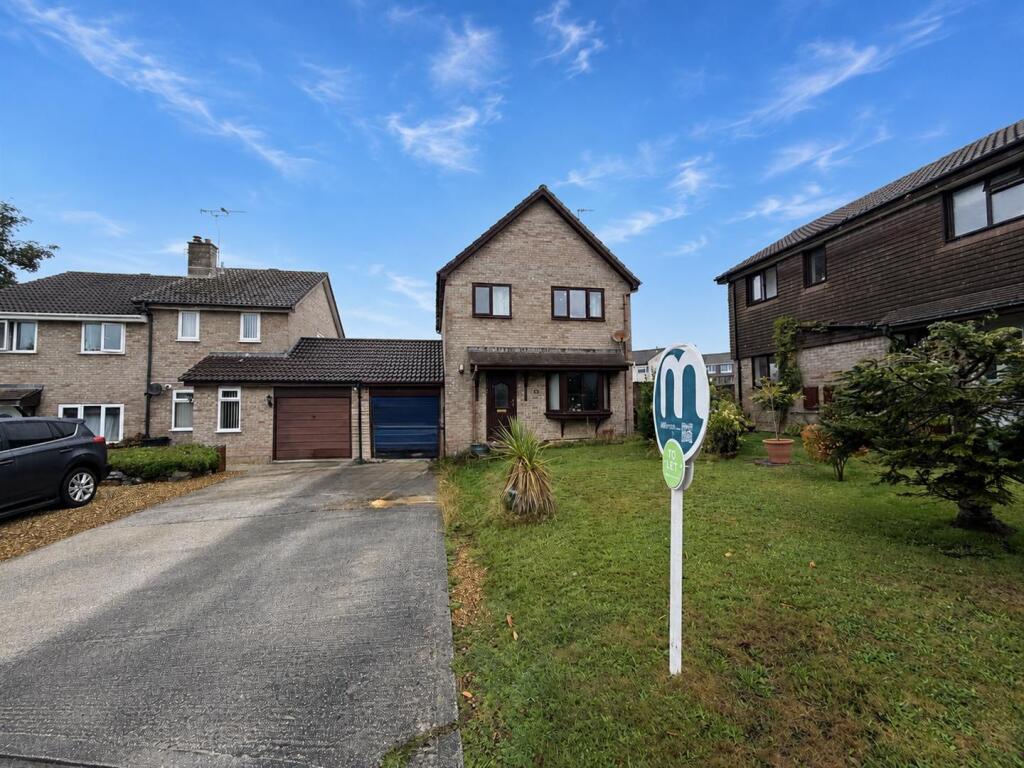
Smart Millerson is pleased to present this well-proportioned three-bedroom home situated in a popular residential area of St Austell. The property offers generous living accommodation arranged over two floors, with a good sized lounge, separate dining room, fitted kitchen, three bedrooms, shower room, downstairs WC and useful additional garage/storage accommodation.
The property also benefits from front and rear outdoor space, with the rear garden providing an excellent area for relaxing or entertaining.
EPC D64
Council Tax Band C
Available For Long Term Let
A holding deposit of £288 will be required to reserve the property
The Tenancy Will Be Managed By The Landlord After Move In
Entrance Hall - A welcoming entrance hall provides access to the principal ground-floor rooms, stairs to the first floor and useful storage/under-stairs space.
Kitchen - 2.68 x 2.70 (8'9" x 8'10") - A well-equipped fitted kitchen with a good range of wood-effect wall and base units, work surfaces and tiled splashbacks.
The kitchen benefits from a cooker with extractor hood, sink and drainer, and space for additional appliances. A rear/side door provides access towards the outside.
The attractive wooden cabinetry gives the room a warm, homely feel while providing plenty of useful storage and preparation space.
Dining Room - 2.36 x 2.69 (7'8" x 8'9") - A separate dining room situated conveniently alongside the kitchen.
The room provides a versatile space for a dining table and chairs and would also work well as a home office or study area if required.
Lounge - 3.24 x 4.58 (10'7" x 15'0") - A particularly generous reception room and one of the main features of the property.
The lounge provides plenty of space for a large sofa arrangement and additional furniture, with windows providing natural light. The photographs show a warm and characterful room with wood-effect flooring and feature red walls.
This is an excellent family/social space and comfortably accommodates both seating and a television/media area.
Wc - Convenient ground-floor cloakroom comprising WC and wash hand basin.
Bedroom 1 - 2.40 x 3.82 (7'10" x 12'6") - A good-sized double bedroom with ample space for a double bed and bedroom furniture.
The room benefits from natural light and offers a comfortable principal bedroom space.
Bedroom 2 - 2.95 x 2.88 (9'8" x 9'5") - A further well-proportioned bedroom measuring approximately 9'8" x 9'5".
Suitable as a double bedroom, guest room or spacious home office, depending on the tenant's requirements.
Bedroom 3 - 2.02 x 2.88 (6'7" x 9'5") - A versatile third bedroom which would make an ideal single bedroom, child's room, nursery or home office.
Despite being the smallest bedroom, the room offers a useful amount of floor space and natural light.
Shower Room - 2.09 x 1.66 (6'10" x 5'5") - A modern shower room comprising shower enclosure, WC and wash hand basin, with tiled walls and flooring.
A practical and easily maintained bathroom serving all three bedrooms.
Storage Room - 2.50 x 3.86 (8'2" x 12'7") - A particularly useful additional storage room located alongside the garage.
This provides excellent space for bicycles, tools, garden equipment, boxes and general household storage and would be a valuable feature for tenants needing extra storage.
Garage - 2.64 x 1.21 (8'7" x 3'11") - A separate garage is shown on the floor plan, providing useful additional storage or parking-related space.
Rear Garden - The property benefits from a private rear garden providing a pleasant outdoor space for seating, entertaining and enjoying the warmer months.
Material Information - # Verified Material Information
## Costs and tenure
Tenure: Freehold
Council tax band: C
EPC rating: Survey Instructed
Monthly rent: £1,250
## The building
Detached house, standard construction
Accessibility adaptations: None
## Services
Mains electricity
Mains water
Mains foul drainage
Mains surface water drainage
Mains gas central heating
Heating features: None
Broadband: FTTP (Fibre to the Premises)
Mobile coverage: O2 good, Vodafone good, Three good, EE good
Parking: Driveway
Not in a controlled parking zone
No disabled parking available
## Risks and restrictions
Not a listed building
Not in a conservation area
No tree preservation order
Title register restrictions (CL43184):
- The owner is restricted from using the land for anything other than private houses and garages. However, the owner is allowed to put up garden sheds and greenhouses.
- The owner must follow certain rules (covenants) mentioned in a 1988 document. These are standard promises made to ensure the property and the surrounding area are looked after.
- The owner must not prevent the mineral rights holder from accessing stone or clay deep underground, though the owner is entitled to full compensation for any damage caused by such work.
Non-coal mining area: yes
All information is provided without warranty. Contains HM Land Registry data © Crown copyright and database right 2021. This data is licensed under the Open Government Licence v3.0.
The information contained is intended to help you decide whether the property is suitable for you. You should verify any answers which are important to you with your property lawyer or surveyor or ask for quotes from the appropriate trade experts: builder, plumber, electrician, damp, and timber expert.
What's included
Garden
Parking
Key Stats
Key Stats
TypeDetached house
Living Area83 m²
Bedrooms3
Bathrooms2
HeatingGas Central
Deposit1.679 €
MunicipalitySt Austell
Location
Map loading soon
Neighborhood data on demand
Nearby essentials will load when this section comes into view.