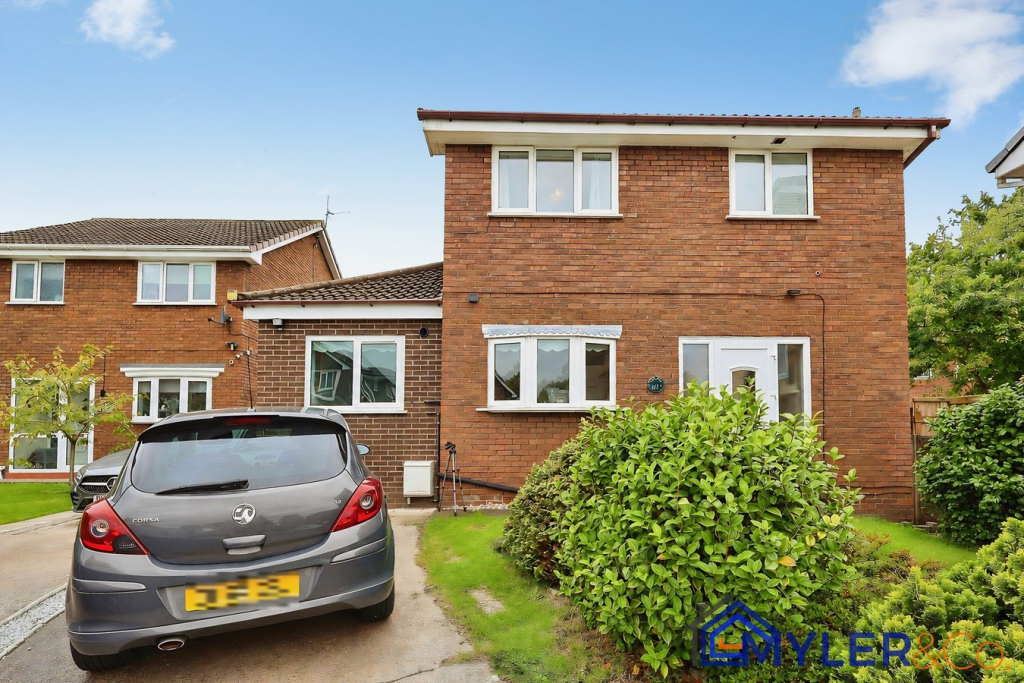
House for sale
Runcorn, Westfield, Higher Runcorn
3 bedrooms·2 bathrooms
378.722 €
Listed Sep 3, 2026
About this listing
£325,000
Myler Estates are delighted to bring to the market this well-presented three-bedroom detached family home, situated in the popular residential location of Whitley Close, Runcorn.
Offering spacious and versatile accommodation throughout, the property is ideally suited to growing families looking for a home with flexible living space.
The ground floor provides an impressive amount of living accommodation, including a comfortable main living room alongside a second reception room, offering additional space for family living or entertaining. A third reception room is currently utilised as a home office, making it ideal for those working from home while also offering the flexibility to be used as a playroom, snug or additional sitting room.
The property also benefits from a spacious kitchen and dining area, providing an excellent everyday family and entertaining space, while a convenient downstairs cloakroom/WC completes the ground-floor accommodation.
To the first floor are three good-sized bedrooms, providing comfortable accommodation for a growing family, alongside a modern family bathroom finished in a contemporary style.
Externally, the property benefits from a private driveway providing off-road parking, while to the rear is a particularly attractive and spacious enclosed garden. The garden has been well maintained and designed with ease of upkeep in mind, featuring a paved patio area, artificial lawn and raised planted borders, creating an ideal space for outdoor dining, entertaining and family use.
Whitley Close is conveniently positioned within Runcorn, with access to a range of local shops, schools and everyday amenities. The property is also well placed for transport connections, including road links towards Warrington, Liverpool and the wider North West, making it a convenient location for commuters as well as families.
With its detached position, three versatile reception rooms, spacious kitchen/dining area, generous rear garden and off-road parking, this fantastic family home has plenty to offer.
Early viewing is highly recommended to fully appreciate the space and versatility of the accommodation.
Entrance Porch
Hallway
Cloakroom
Lounge
3.80m x 3.50m (12' 6" x 11' 6")
Kitchen
5.40m x 4.00m (17' 9" x 13' 1")
Sitting Room
Home Office
2.35m x 5.30m (7' 9" x 17' 5")
Bedroom One
3.05m x 3.80m (10' 0" x 12' 6")
Bedroom Two
3.30m x 3.05m (10' 10" x 10' 0")
Bedroom Three
2.95m x 3.80m (9' 8" x 12' 6")
Family Bathroom
Rear Enclosed Garden
What's included
Garden
Parking
Key Stats
Key Stats
TypeDetached house
Bedrooms3
Bathrooms2
HeatingAsk Agent
MunicipalityRuncorn
Location
Map loading soon
Neighborhood data on demand
Nearby essentials will load when this section comes into view.
Listed on
Mortgage calculator
Estimated monthly payment
1.875 €/mo
Down payment10 % · 37.872 €
37.872 €340.850 € loan
Term
Total repayable562.578 €
Interest rate4.40 %
Representative estimate · Landomo is not a mortgage broker. · Rates updated April 2026