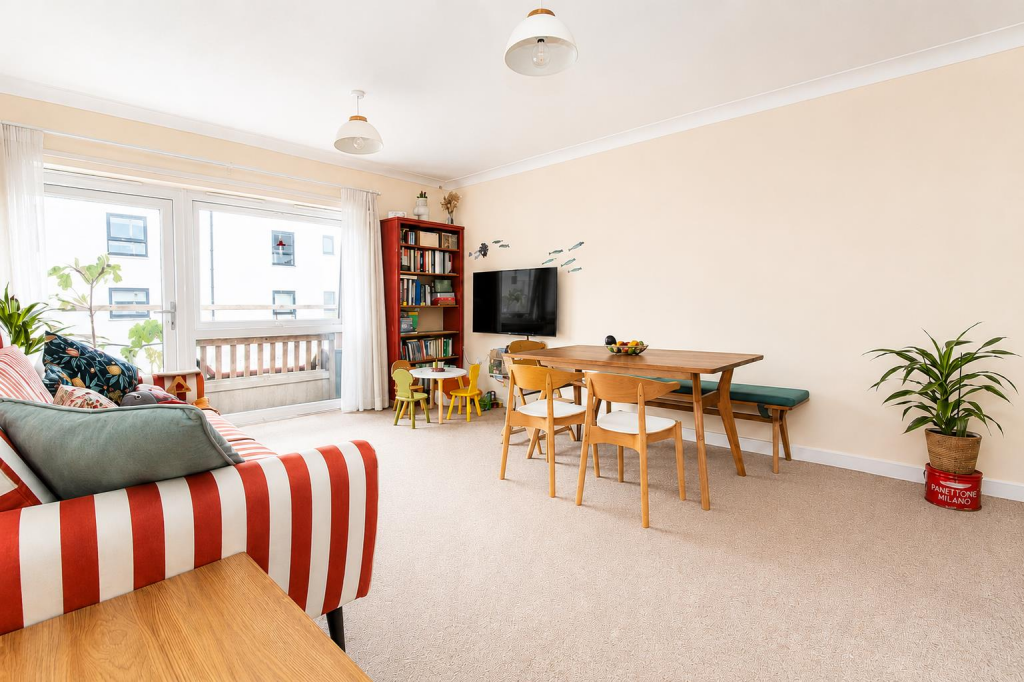
2-bed apartment for sale, 71 m²
Sutton
2 bedrooms·1 bathroom
374.574 €
5.276 €/m²
Listed Sep 19, 2026
About this listing
** NO ONWARD CHAIN ** Watson Homes are delighted to present this larger than average two bedroom luxury apartment, located in a popular modern development in Carshalton. This beautiful home boasts a beautifully designed open plan living, kitchen and dining area, ideal for entertaining family and friends, and a private balcony which offers the perfect place for relaxing.
The property is finished to a high specification throughout, with a well equipped kitchen, a contemporary bathroom suite, two excellent sized double bedrooms and ample storage. Furthermore, the apartment is lift serviced, and benefits from residents parking and a videophone security entry system for peace of mind.
Sweetbriar Avenue offers excellent access to local shops and amenities. There are great transport links with Hackbridge mainline train station within walking distance with it's fast links into Central London, and various bus links nearby connecting Sutton, Wallington, Morden and beyond. For those looking for local green space to enjoy, the beautiful Wandle Trail is close by. Don't miss the opportunity to make this elegant flat your new home. Contact us today to arrange a viewing and experience the luxury and comfort this property has to offer.
Accommodation - Security video phone entry system, door into communal hallway. Stairs and lift to 1st floor and property entrance
Hallway
Video phone security entry system, laminate flooring, radiator, fitted cupboard housing boiler/heating system, large built in utility cupboard with space and plumbing for washing machine and fitted shelving for storage.
Open plan Living Dining Room And Kitchen
Living Dining Area
Radiator, fitted carpet, double glazed full length window and door leading out to private balcony.
Kitchen
Range of modern white fitted kitchen units and drawers, laminate worktop, inset one and a half bowl stainless steel sink with chrome mixer tap, integrated oven, electric hob and chrome extractor hood, space for fridge freezer and slimline dishwasher, tiled splashback, vinyl flooring.
Bedroom One
Radiator, fitted carpet, double glazed window to rear aspect
Bedroom Two
Radiator, fitted carpet, double glazed window to rear aspect.
Bathroom
Three-piece suite comprising of panel enclosed bath with shower screen and chrome mixer tap, showerhead attachment and rain showerhead, wash hand basin with chrome mixer tap, WC, heated chrome towel rail, part tiled walls, shaver point, tile flooring.
Outside
Residents unallocated parking
BUYER’S INFORMATION
Under UK law, estate agents are legally required to conduct Anti-Money Laundering (AML) checks on buyers and sellers to comply with regulations. These checks are mandatory, and estate agents can face penalties if they fail to perform them. We use the services of a third party to help conduct these checks thoroughly. As such there is a charge of £54 including vat, per person. Please note, we are unable to issue a memorandum of sale until these checks are complete
What's included
Balcony
Area71 m²
Bedrooms2
Bathrooms1
SubtypeStandard flat
Energy ClassB
HeatingAsk Agent
Location
Map loading soon
Neighborhood data on demand
Nearby essentials will load when this section comes into view.
Listed on
Mortgage calculator
Estimated monthly payment
1.855 €/mo
Down payment10 % · 37.457 €
37.457 €337.117 € loan
Term
Total repayable556.417 €
Interest rate4.40 %
Representative estimate · Landomo is not a mortgage broker. · Rates updated April 2026