House for sale
Cherwell, Hook Norton
4 bedrooms·1 bathroom
712.072 €
Listed Oct 30, 2026
About this listing
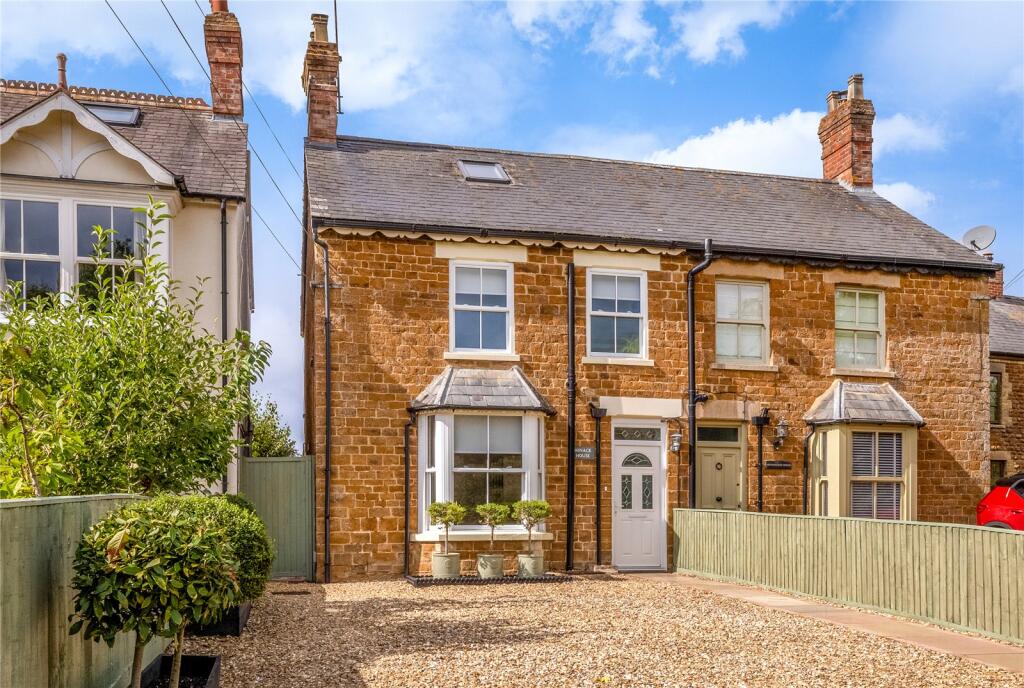
A bright, airy and deceptively spacious extended three/four bedroom stone village residence, set within electric gates to secure parking to the front and a long and beautiful south/west facing garden to the rear. The property has been meticulously updated and improved and is a real gem of a home.
A bright, airy and deceptively spacious extended three/four bedroom stone village residence, set within electric gates to secure parking to the front and a long and beautiful south/west facing garden to the rear. The property has been meticulously updated and improved and is a real gem of a home.
UPVC Double glazed front door to
Entrance Hall: Black and white tiled floor, balustrade staircase to first floor level, stairs to lower ground floor.
Lower Ground Floor: Tiled floor, double glazed window to rear aspect, understairs cupboard recess.
Ground Floor
Sitting Room: Attractive double glazed bay sash windows to front aspect. Dovre woodburning fire & slate hearth, exposed wooden floor.
Dining Room: Attractive ornate fireplace, two double glazed windows to side aspect, exposed wooden floor, arch to
Kitchen/Breakfast/Family Room: Beautifully fitted Wren kitchen with quartz worksurfaces and splashbacks. Range of integrated appliances including Smeg induction hob with lights and extractor above, two Neft ovens (slide & hide), Neft microwave multi oven, two Neff warming drawers, washing machine and dishwasher, freezer, larder fridge, double pantry cupboard, wine cabinet, engineered wood floor. The extended part has underfloor heating, enclosed boiler, butler sink with cooker tap. Double glazed window to side aspect, double glazed velux window to side aspect. The extended part has a vaulted ceiling with double glazed bi-fold doors leading out to the rear garden.
First Floor Landing: Exposed wooden floor, balustrade staircase to second floor with understairs recess.
Bedroom One: Attractive ornate fireplace, exposed wooden floor, double glazed sash window to front aspect, double glazed window to side aspect.
Bedroom Two: Double glazed window to rear aspect, exposed wooden floor.
Bedroom Three: Double glazed window to rear aspect with window seat, exposed wooden floor, range of built-in wardrobes.
Bathroom: Comprising of a white suite, roll top bath with folding shower screen and rain shower over, hand wash basin set in a wooden plinth, low level W.C, part tiled walls, tiled floor, double glazed sash window to front aspect.
Second Floor
Bedroom Four/Loft Room: Engineered wooden floor, range of built-in eves cupboards, two double glazed velux windows to front and rear aspect, attractive wooden feature wall.
Outside:
Brought iron electric double gates and pedestrian gate to front aspect. The driveway is gravelled and allows parking for three/four vehicles, side pedestrian access to rear garden.
Rear Garden: Indian sandstone paved patio with built-in BBQ. Concealed oil tank and wooden log store. Step up to a path that leads to a further seating area with raised and ground level beds. The garden extends 150ft and incorporates a small orchard of fruit trees and then to the rear is a raised bed vegetable garden with shed/workshop and further seating area beneath a covered pergola. The garden offers a high degree of privacy, outside lighting and tap and electrics.
The property benefits from oil central heating and double glazed windows.
Hook Norton is a picturesque and well-connected village nestled in the rolling countryside of North Oxfordshire, offering a perfect blend of rural charm and modern convenience. Known for its handsome stone cottages, traditional pubs, and thriving local community, the village provides an inviting setting for families, professionals, and retirees alike. Everyday amenities are well catered for, with a village shop, post office, doctor’s surgery, highly regarded primary school, and a range of clubs and societies that contribute to a warm and active community spirit.
The village is perhaps best known for the historic Hook Norton Brewery, a celebrated local landmark that adds character and attracts visitors year-round. Surrounded by scenic footpaths and bridleways, the area is ideal for walking, cycling, and exploring the Cotswolds countryside. Despite its peaceful atmosphere, Hook Norton remains conveniently placed for travel, with nearby Banbury offering fast rail links to Oxford, Birmingham, and London, as well as easy access to the M40. Together, these features make Hook Norton an appealing location for those seeking a quintessential village lifestyle without sacrificing connectivity.
Just a short drive away, there is so much to discover, drink, dine, shop and relax at Daylesford Organic farm shop (c 10 miles) and Soho Farmhouse is a rural escape offering food and drinks, wellness experiences and outdoor activities (c 7 miles).
Distances
Chipping Norton c. 5 miles
Banbury c. 8 miles
Bicester c. 20 miles
Stratford Upon Avon c. 21 miles
Oxford c. 25 miles
Cheltenham c. 31 miles
Birmingham c. 60 miles
London c. 81 miles
Charlbury or Kingham to London, c. 1 hour
Bicester North or Banbury to London, c. 1 hour
Buyers Purchase Fee:
Please note that buyers are required to pay a Purchase Fee of £300 (inc. of VAT) to Mark David Estate Agents Ltd on offer acceptance, to process a new transaction.
Disclaimer
Videoing, photography and recording is not permitted unless agreed by prior arrangement by the agent or vendor.
What's included
Garden
Parking
TypeSemi-detached house
Bedrooms4
Bathrooms1
HeatingOil
MunicipalityCherwell
Location
Map loading soon
Neighborhood data on demand
Nearby essentials will load when this section comes into view.
Listed on
Mortgage calculator
Estimated monthly payment
3.526 €/mo
Down payment10 % · 71.207 €
71.207 €640.865 € loan
Term
Total repayable1.057.757 €
Interest rate4.40 %
Representative estimate · Landomo is not a mortgage broker. · Rates updated April 2026