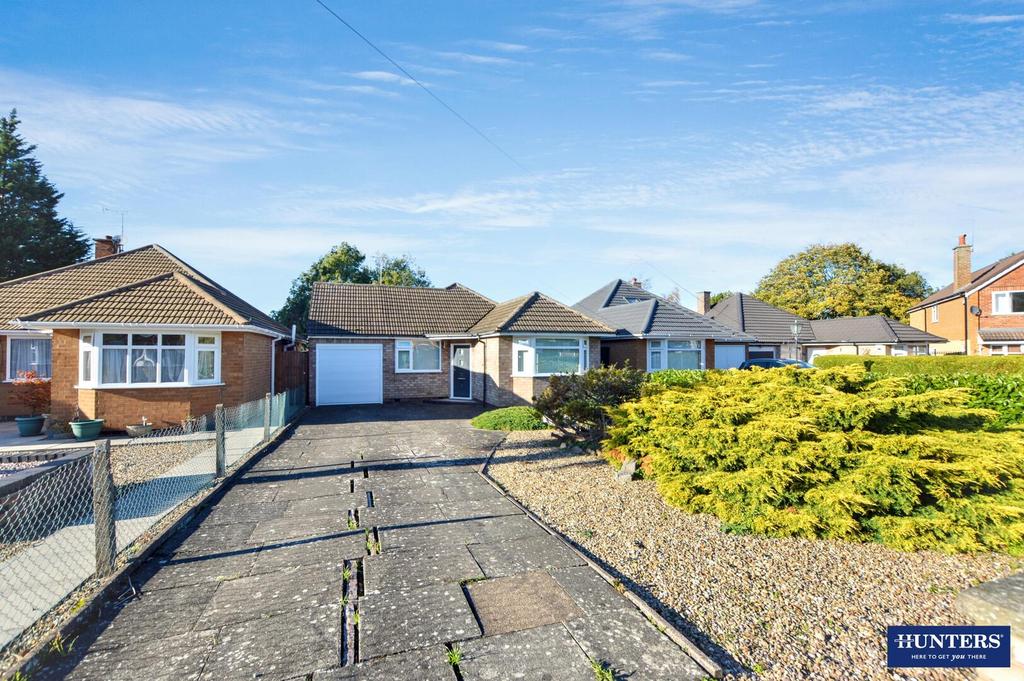
House for sale, 78 m²
Oadby and Wigston, Wigston
2 bedrooms·1 bathroom
388.947 €
Listed Oct 30, 2026
About this listing
Two Bedroom Detached Bungalow – Thirlmere Road, Wigston – Conservatory – Garage – Private Garden – Sought-After Location DETACHED TWO BEDROOM BUNGALOW ON SOUGHT-AFTER THIRLMERE ROAD, WIGSTON, WITH CONSERVATORY, GARAGE AND PRIVATE GARDEN. Offering generous single-storey living and a practical layout, this inviting home is ideal for buyers looking to downsize, retire or enjoy easier everyday living within a well-connected location between Wigston & Oadby town centres. Step inside and begin in the spacious lounge, where a feature fireplace creates a welcoming focal point and generous proportions give you plenty of room to relax or entertain. Sliding doors draw you naturally into the conservatory, filling the space with light and creating a wonderful connection with the garden. Imagine enjoying your morning coffee here, dining with garden views or simply opening the doors on warmer days and letting inside and outside living flow together. Continue into the fitted kitchen, offering excellent storage, generous work surfaces and a pleasant outlook across the garden, with direct access outside adding everyday convenience. The bungalow provides two well-proportioned bedrooms, including a generous bay-fronted double and a second bedroom with fitted wardrobes. A modern shower room with walk-in enclosure, together with a separate WC, completes the accommodation. Step outside and discover a tiered rear garden, where a paved patio provides the perfect place for summer dining before leading onto lawns surrounded by mature trees and planting – a peaceful space to relax, garden or entertain. A garage adds valuable parking and storage, while the location places local shops, amenities, parks and transport links within easy reach. Looking for a detached bungalow in Wigston where comfort, garden space and convenience come together? Contact Hunters Wigston today, arrange your viewing and come experience Thirlmere Road living for yourself. Material Information - Wigston - # Verified Material Information ## Costs and tenure Tenure: Freehold Council tax band: C EPC rating: D ## The building Detached bungalow, standard construction 2 bedrooms, 1 bathroom, 1 reception Accessibility adaptations: None ## Services Mains electricity Mains water Mains foul drainage Mains surface water drainage Mains gas central heating Heating features: Double glazing Broadband: FTTP (Fibre to the Premises) Mobile coverage: O2 good, Vodafone great, Three good, EE good Parking: Driveway and Garage Not in a controlled parking zone No disabled parking available ## Risks and restrictions Not a listed building Not in a conservation area No tree preservation order Title register restrictions (LT392564): - The 1938 and 1961 conveyances contain covenants, but their wording is not available in the title information. Their precise requirements and any limits they place on the property cannot therefore be confirmed here. - The 1964 conveyance contains a provision about boundary structures, but the register does not state what it requires. - The 2006 transfer includes a promise by the current owners to comply with the covenants referred to in the Charges Register and to compensate for any failure to do so. No environmental risks recorded All information is provided without warranty. Contains HM Land Registry data © Crown copyright and database right 2021. This data is licensed under the Open Government Licence v3.0. The information contained is intended to help you decide whether the property is suitable for you. You should verify any answers which are important to you with your property lawyer or surveyor or ask for quotes from the appropriate trade experts: builder, plumber, electrician, damp, and timber expert. Lounge - 12'0" x 17'5" - Stretching across a generous area, the lounge offers a comfortable and inviting space with a feature fireplace as its focal point. A large window and sliding doors flood the room with natural light, creating a seamless connection to the conservatory beyond. The conservatory is a bright, airy extension with panoramic windows and a charming brick base, perfect for dining or relaxing while overlooking the garden. Kitchen - 7'10" x 15'4" - Fitted with a range of traditional-style cupboards and drawers, the kitchen is well appointed with wood-effect flooring and tiled splashbacks. It benefits from a good-sized window above the sink that overlooks the garden, and there is ample space for appliances as well as a door providing external access. Bathroom - 5'10" x 7'4" - The bathroom is stylishly finished with modern tiling and fitted with a walk-in shower enclosure, a wash basin set within a vanity unit, and a window to provide natural light. The adjacent separate WC features a contemporary heated towel rail and convenient storage space beneath the basin. Bedroom One - 9'11" x 9'11" - Bedroom One is a cosy room with a double-glazed window allowing natural light to fill the space. It features neutral décor and a large built-in wardrobe with sliding doors that combine wood and frosted glass panels for a stylish storage solution. Bedroom Two - 9'11" x 13'6" - Bedroom Two is a spacious double room, characterised by a bay window that brings in plenty of natural light. Its neutral tones and simple design offer a blank canvas for personal touches and furnishings. Rear Garden - The garden is a delightful outdoor area with a paved patio adjoining the conservatory, ideal for al fresco dining or relaxing. Steps lead down to a tiered lawn bordered by mature trees and shrubs, creating a private and tranquil environment complete with a circular paved feature for additional character. Why Live in Wigston? Wigston offers an excellent balance of everyday convenience, strong transport connections and access to green open spaces, making it a popular choice for families, professionals, first-time buyers and those looking to downsize. The town provides a wide range of local shops, supermarkets, schools, leisure facilities and everyday amenities, with further shopping and entertainment available at nearby Fosse Park and Leicester city centre. For commuters, Wigston is particularly well connected. Regular bus services provide access into Leicester and surrounding areas, while South Wigston railway station offers further travel options. Good road links make the city, motorway network and neighbouring towns and villages easily accessible. Despite its convenient location, Wigston also offers plenty of opportunities to enjoy the outdoors, with local parks, countryside, walking routes and the Grand Union Canal all within easy reach. With a varied mix of traditional homes, established residential estates, modern developments and bungalows, Wigston appeals to buyers at many different stages of life. Well connected, convenient and with a strong local community, Wigston is a great place to call home.
What's included
Garden
Garage
Parking
TypeDetached house
Living Area78 m²
Bedrooms2
Bathrooms1
Energy ClassD
HeatingGas Central
MunicipalityOadby and Wigston
Location
Map loading soon
Neighborhood data on demand
Nearby essentials will load when this section comes into view.
Mortgage calculator
Estimated monthly payment
1.926 €/mo
Down payment10 % · 38.895 €
38.895 €350.052 € loan
Term
Total repayable577.766 €
Interest rate4.40 %
Representative estimate · Landomo is not a mortgage broker. · Rates updated April 2026